Get Full Government Meeting Transcripts, Videos, & Alerts Forever!
Get email alerts on the Setback Modification topic
No spam. Unsubscribe anytime.
Staff Hearing Officer approves front‑setback modification for garage addition at 1260 Northridge Road
Summary
The Staff Hearing Officer approved a front‑setback modification to allow a garage addition and modest infill at 1260 Northridge Road, citing steep topography, annexation easement constraints and existing nonconformities; the decision is appealable to the Planning Commission for 10 calendar days.
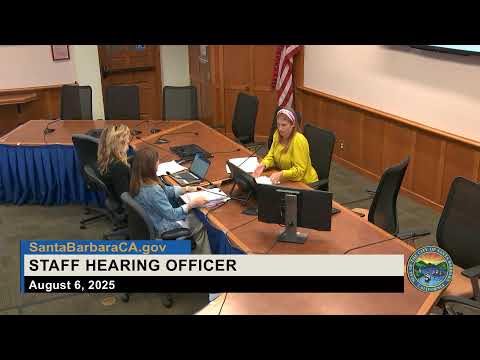
Tess Harris, the City of Santa Barbara staff hearing officer, approved on Aug. 6 a front‑setback modification for a proposed garage addition at 1260 Northridge Road after finding the lot is heavily constrained by steep slopes and a prior street easement.
Kelly Brodersen of the Community Development Department said the 1.84‑acre parcel is in the RS‑1A zone and is constrained because much of the existing house sits within the required 35‑foot front setback due to a 25‑foot street easement that dates to when the property was in the county and a 30‑foot private road easement. Brodersen said the proposed project would convert a portion of an existing garage to habitable space, add modest new garage area to accommodate three vehicles and result in approximately 685 square feet of new floor area within the front setback.
Shelley Messner Janke of SEPS Land Use Consulting, representing the applicants, told the hearing the lot has an average slope of about 68 percent and that other homes on the street are similarly constrained. Messner Janke said the project team evaluated alternatives but retained existing usable open yard and limited grading; she described the requested modification as ‘‘a pretty technical modification’’ driven by easement geometry and steep topography.
Harris said she visited the site and found the constraints described in the record persuasive. She made the CEQA finding that the project qualifies for an exemption under CEQA Guidelines section 15301 (existing facilities) and found the front‑setback modification necessary to secure an appropriate improvement on the lot without changing the single‑family use. Harris approved the modification and noted the decision is appealable to the Planning Commission within 10 calendar days.
The record indicates the discretionary approval granted at the hearing is a front‑setback modification to allow new floor area within the 35‑foot front setback; the project will also be subject to Single Family Design Board review for a vegetation removal permit and other design findings as required by city process.