Get Full Government Meeting Transcripts, Videos, & Alerts Forever!
Get email alerts on the Accessory Dwelling Units topic
No spam. Unsubscribe anytime.
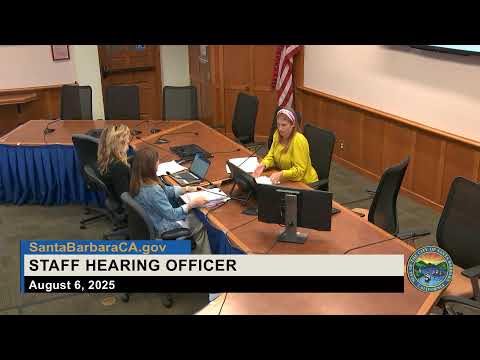
Staff Hearing Officer approves ADU above covered patio at 317 West Alamar with setback and open‑yard modifications
Summary
The City of Santa Barbara Staff Hearing Officer approved an accessory dwelling unit above a covered patio at 317 West Alamar Avenue, granting two interior setback modifications and an open‑yard modification while striking a staff condition that would have required permanent planters to prevent vehicle access.
Tess Harris, the City of Santa Barbara staff hearing officer, approved on Aug. 6 a proposal to build a 306‑square‑foot accessory dwelling unit (ADU) above a covered patio at 317 West Alamar Avenue after finding two interior setback modifications and an open‑yard modification consistent with the zoning ordinance and CEQA exemptions.
Kelly Brodersen, a planner with the Community Development Department, told the hearing that the 3,360‑square‑foot triangular lot in the Oak Park neighborhood is highly constrained and already contains a nonconforming residence and a single uncovered parking space. Brodersen said the project proposes a 306‑square‑foot ADU above a 306‑square‑foot covered patio, an as‑built 48‑square‑foot storage expansion of the roof deck, and a reduction of the driveway gate to 42 inches. She said the ADU is eligible for a reduced 4‑foot interior setback but that the covered patio does not qualify for that reduced setback and therefore triggers two interior setback modification requests as well as an open‑yard modification.
Brodersen recommended approval, saying the property’s irregular triangular shape, small size (well under 4,000 square feet), alley frontage and existing nonconformities make compliance infeasible and that the proposal ‘‘follows the line of the existing residence, which will promote uniformity of development.’’ She told the officer that the ADU’s windows meet the ADU privacy requirement because they are 45 inches above the finished floor.
The applicant’s representative, identified in the record as Mr. Johnson (architect), said the existing required open yard for parcels under 5,000 square feet is 800 square feet but that the site currently provides only about 405 square feet of ground‑level open yard. He said the proposal would increase usable open yard to about 485 square feet and that, in his view, ‘‘the open or covered patio doesn't qualify technically as open yard, but it's still open space.’’ He also said the owners wanted a shaded outdoor area because there is no other shaded place on the lot.
During deliberations Harris said she had visited the site and acknowledged the lot constraints described by staff and the applicant. Staff’s recommended condition requiring two permanent 42‑inch planters to prevent vehicle access to the covered patio was discussed. Harris announced she would remove that condition and instead require the applicant to add a note on the building plans that ‘‘the covered patio is a covered patio and is not intended to be used as a carport.’’ Harris said she did not want to impose a planter requirement that might hamper legitimate use of the space.
Harris made the environmental finding that the project qualifies for an exemption under the California Environmental Quality Act guidelines (sections cited in the record) and made the findings to approve the two interior setback modifications and the open‑yard modification as necessary to secure an appropriate improvement on the lot given the physical constraints. Harris approved the project and noted the decision is appealable to the Planning Commission within 10 calendar days.
The application file lists the discretionary approvals granted at the hearing as: two interior setback modifications (northerly and easterly) and an open‑yard modification to allow less than the required 800 square feet of ground open yard for parcels under 5,000 square feet. The staff‑recommended planter requirement was removed by Harris and replaced by the plan note described above.