Get Full Government Meeting Transcripts, Videos, & Alerts Forever!
Get email alerts on the Salem High School Project topic
No spam. Unsubscribe anytime.
Salem High School committee advances schematic design, moves CM selection timeline and approves invoices
Summary
The Salem High School Building Committee reviewed schematic-design milestones after a positive MSBA facilities assessment, adjusted the construction manager selection schedule, and the finance working group approved two consultant invoices totaling $119,583.69.
The Salem High School Building Committee on July 17 advanced the project’s schematic design schedule after a largely positive facilities-assessment review by the Massachusetts School Building Authority and directed the construction manager (CM) selection subcommittee to accelerate its timeline for shortlisting firms.
Margaret (OPM) said the design team “started schematic design right after the submission on June 26, and they have fully launched their process,” and that the committee has “until mid December to complete the package,” with cost estimating scheduled for November.
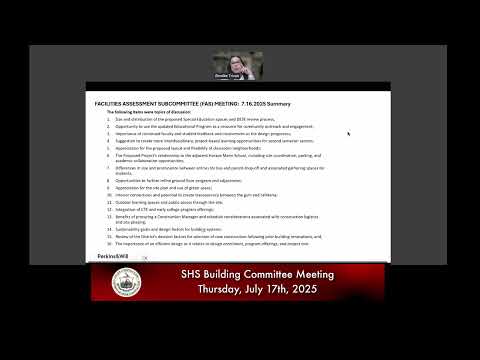
The MSBA facilities-assessment subcommittee’s review was described as unusually positive by committee members and consultants. Steve (committee member, facilities assessment lead) told the committee the MSBA reviewers “were mostly applauding a lot of the decisions that we had made” and encouraged broader stakeholder engagement, especially from students and faculty.
Brooke (design team, Perkins and Will) said MSBA reviewers particularly liked a Perkins and Will slide that showed “the connection between the educational program and what was going on outside the school,” citing examples such as edible gardens located near culinary spaces and a proposed “Black Cat Cafe.” Brooke added that the approach did not appear to require “a lot of additional extra expense.”
Committee members flagged a few questions MSBA raised. Martin noted MSBA asked about square footage for special-education spaces; he said the committee explained Salem keeps a higher percentage of students in-district than some peer communities. Margaret said MSBA also asked why the district would replace parts of a building that the authority previously invested in and that MSBA has a practice of prorating prior reimbursement in some cases. Margaret said she prepared a memo explaining educational, enrollment and energy-cost changes as the committee’s rationale; she said the city will wait for an MSBA response.
On the construction manager procurement, the committee refined the timetable for selecting CMs. The RFQ/site visit attracted five interested firms. The committee set the deadline for statements of qualifications (SOQs) on July 23, with shortlisted CMs to be notified by Aug. 5. Proposers will be asked to submit RFP responses by Aug. 26 and interviews are scheduled for Sept. 16–17, with the committee expecting to deliberate and report a recommendation at its Sept. 17 meeting. Paul said the subcommittee will shortlist “no fewer than 3” firms and may shortlist four or five depending on submissions.
The finance working group, represented at the meeting by Anthony, approved two invoices: Anser for $48,726.88 and Perkins and Will for $70,856.81, a combined total of $119,583.69. Anthony reported the approvals to the full committee.
Committee members also discussed upcoming public outreach and materials for tabling at community events, including the farmers market. Paul suggested producing two sets of boards — one for traveling displays and one for the farmers market — and the group discussed board sizes and easel logistics.
The committee scheduled a substantive discussion and vote on whether to adopt a project labor agreement for the construction phase at the next meeting; Margaret said representatives from the North Shore Building Trades Council and the Associated Builders and Contractors will present opposing viewpoints and that written comments will be provided in advance.
Votes at the meeting included approval of the June 18 meeting minutes (motion carried by roll call, no nays or abstentions recorded in the meeting) and a roll-call motion to adjourn. Public comment was not recorded at this meeting.
Next steps cited by staff include continuing schematic-design work through December, conducting geotechnical borings to assess subsurface conditions, producing code and accessibility drawings, and convening faculty and department-head review meetings in September to refine floor layouts.
The committee noted a number of technical and schedule dependencies: MSBA review and comment cycles, CM selection and contracting, and coordination of site grading given the site’s slope from Highland toward wetlands. Margaret emphasized that the team will schedule more frequent meetings in September through November as schematic design and material decisions accelerate.