Get Full Government Meeting Transcripts, Videos, & Alerts Forever!
Get email alerts on the Accessory Structure Size topic
No spam. Unsubscribe anytime.
Large metal accessory building variance denied for 9995 Hickory Flat Highway
Summary
A request for a 4,000-square-foot metal accessory building that would have exceeded 50% of the house and used non-complementary materials was denied after neighbors raised concerns about size, visibility and potential runoff.
The board denied a variance that would have allowed a 4,000-square-foot metal accessory structure at 9995 Hickory Flat Highway that far exceeded the ordinance limit of 50% of the principal structure.
Staff briefed the board that the lot is about 7.84 acres in R-20 zoning, and the ordinance limits accessory buildings to 50% of the gross square footage of the principal structure. The house is roughly 4,182 square feet, so the allowed accessory area would be about 2,091 square feet; the applicant requested approximately 4,000 square feet. Staff also said the applicant sought a materials variance to permit an all-metal building rather than materials considered compatible under Article 5, Section 5.6(d).
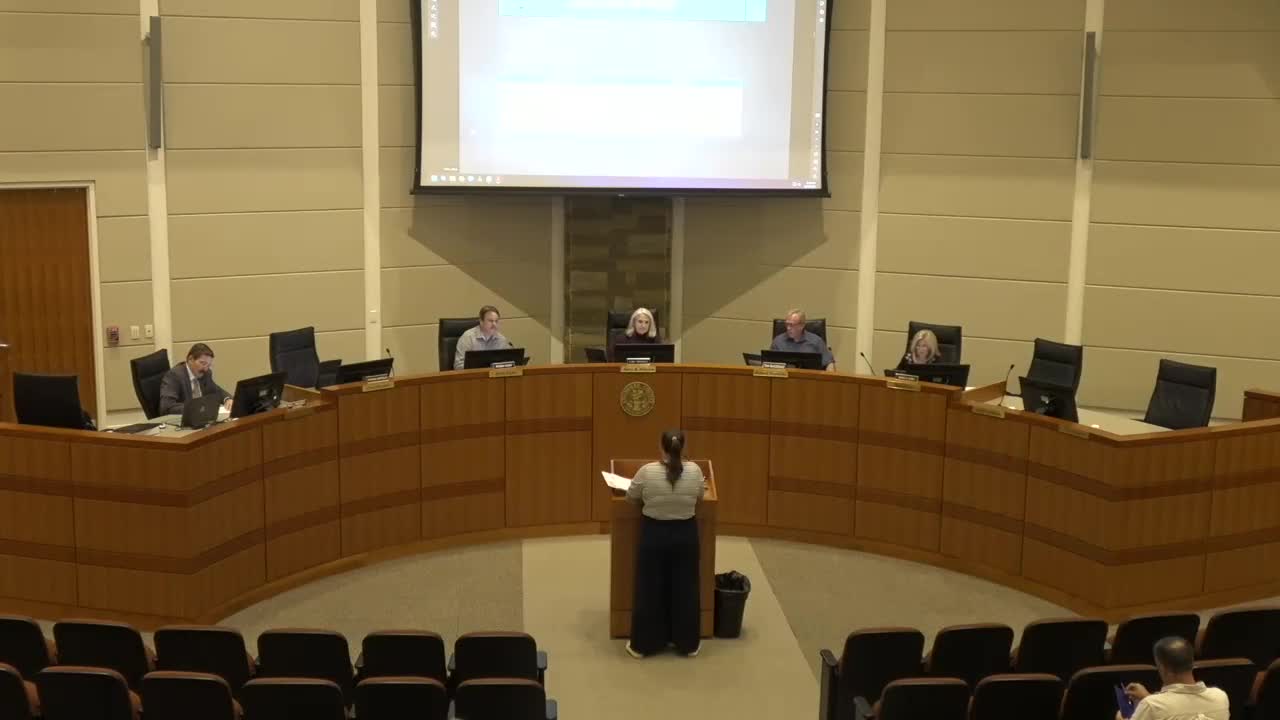
Applicant Adam Westerbead told the board he needed space to store equipment and vehicles and that trees and topography limited feasible locations; he proposed colors that would blend with the woodland setting. Neighbors who live behind the proposed building area spoke in opposition, citing visibility from their backyards, tree removal, erosion/runoff and noise. A neighbor asked that, if approved, a fence be installed along the shared boundary at the applicant's expense.
Board discussion focused on the structure's unusual size relative to the house and whether topography created an exceptional condition. A motion to approve failed on a 2-2 vote: Tressler and Ragsdale in favor, Doss and Hunt opposed, resulting in denial.
Speakers: Dana (planning staff), Adam Westerbead (applicant), Mark Johnson and Anne Zakreski (neighbors who opposed), Board members Ragsdale, Tressler, Doss, Hunt.
Clarifying details: house ~4,182 sq ft; requested accessory ~4,000 sq ft (~95% of house); proposed setbacks exceed minimums in some locations (closest point ~80 ft from property line); R-20 allows up to two accessory structures; applicant stated parking/storage needs due to equipment and storm damage to vehicles.
Authorities cited: Article 5, Section 5.6(a-b,d) (location, size, and material standards for accessory structures).