Get Full Government Meeting Transcripts, Videos, & Alerts Forever!
Get email alerts on the Rezoning 340 North Main topic
No spam. Unsubscribe anytime.
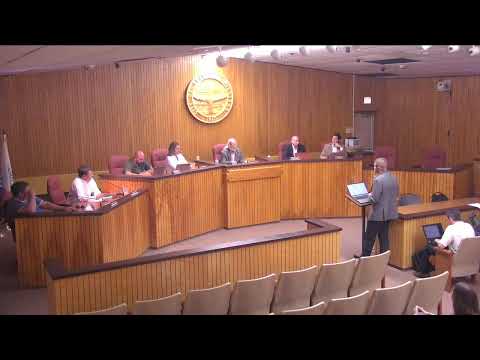
Planning commission recommends rezoning of 340 North Main to core residential; 4-3 vote sends item to city council
Summary
The Clawson Planning Commission voted 4-3 to recommend rezoning 340 North Main Street from O‑1/ R‑2 to Core Residential (CR). The commission’s recommendation will go to the City Council for final action because a five‑vote threshold is required to enact rezonings at the commission level.
The Clawson Planning Commission on Tuesday recommended that 340 North Main Street be rezoned from Office (O‑1) and single‑family residential (R‑2) to Core Residential (CR), but the measure will go to the City Council for final approval after a 4‑3 commission vote.
Planning staff member Joe Tangieri told commissioners the request aligns with the city’s 2025 master plan and future land use map. “The request for CR zoning is generally consistent with our recently adopted future land use map,” Tangieri said, noting the site’s designation and the CR district’s intent to allow low‑intensity attached and detached residential forms such as townhomes.
The rezoning would change permitted building forms and standards on the roughly 1.5‑acre parcel. Tangieri summarized the dimensional differences between districts: CR has a 20‑ to 30‑foot front build‑to range (versus 25 feet in O‑1 and R‑2), a 10‑foot side setback, a 35‑foot rear setback, and a 40% maximum lot coverage (R‑2 is 35%). He also flagged that the applicant’s conceptual materials mentioned 36 townhomes and three‑story units at 34 feet, which would exceed the CR 30‑foot height limit and would have to be reconciled at the site‑plan stage.
The applicant’s architect, Jason Krieger of Career Cut Architects, emphasized that the commission was being asked only to rezone the property, not to approve a site plan. “We’re here just for rezoning, not the site plan,” Krieger said, adding the conceptual images in the submittal were preliminary ideas to be refined after a zoning decision.
Neighbors who live on adjacent Fisher Court told commissioners they support redevelopment of the vacant church parcel but expressed concerns about scale, privacy and sunlight. Resident Jesse said his property is “right on the end of the church property lot” and asked the commission to consider impacts on back yards and garden space. He told the commission he and his neighbors were worried about a large building “blocking out a ton of our sunlight.” Another resident raised a historical concern about possible human remains connected with an earlier church on the site and asked whether records exist and whether families were contacted; staff and the applicant said they had no records to report at the hearing.
Commission discussion touched on several planning questions: whether CR would create a spot‑zoning concern, whether CR is a logical transition between downtown mixed districts and single‑family areas, and practical constraints presented by the parcel’s narrow, deep shape. Tangieri and commissioners noted that the site likely could not accommodate a public two‑way road without consuming much of the developable area, and that access for attached housing would likely be provided with a shared driveway rather than a new public street.
Multiple commissioners said they wanted more clarity about what a development would look like on the parcel before supporting rezoning. One commissioner pointed out the applicant’s conceptual three‑story, 34‑foot townhome notion would not be by right in CR and would need adjustment. Commissioners also observed that state law prevents the commission from imposing conditions on a rezoning; applicants may offer voluntary conditions but the commission cannot unilaterally apply requirements as part of a rezoning approval.
A motion that the commission recommend rezoning 340 North Main Street to Core Residential was made, seconded and supported; the roll call vote recorded four yes votes (Kucera, Solomon, Tinland, Carpenter) and three no votes (Nushai, Redmond, Harrow). Staff advised that a five‑vote commission threshold is required for the commission to enact rezoning itself; because the motion carried only 4‑3, it will be forwarded to City Council for final action.
The next formal step is review by the Clawson City Council, which must approve any rezoning. If council approves the rezoning, future development proposals would return to the planning commission as a site plan where dimensional compliance, height, stormwater, and other technical issues would be reviewed and reconciled.