Get Full Government Meeting Transcripts, Videos, & Alerts Forever!
Get email alerts on the Major Development I35 topic
No spam. Unsubscribe anytime.
Commission approves 5-story mixed-use PUD on I-35 frontage despite neighborhood opposition
Summary
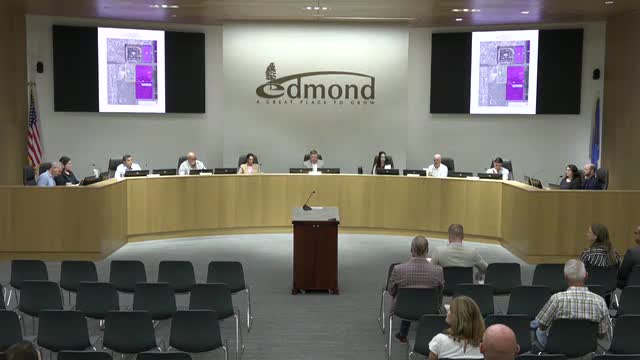
The Edmond Planning Commission voted 4-1 on Aug. 5 to forward a rezoning (Z25-00015) to a Planned Unit Development allowing a five-story, up-to-125-unit mixed-use building on about 1.5 acres at West I-35 Frontage Road and Memorial. Neighbors raised traffic, noise, schools and DEQ concerns during the hearing.
The Edmond Planning Commission on Aug. 5 voted 4-1 to forward a rezoning (Z25-00015) to a Planned Unit Development that would allow a five-story mixed-use building with up to 125 residential units and ground-floor retail on approximately 1.5 acres at West I-35 Frontage Road and Memorial. The case is scheduled for Edmond City Council review on Aug. 25, 2025.
City staff said the property, currently designated D-2 neighborhood commercial, sits in the city’s I-35 plan category, which “requires high intense activity, including employment, retail, and high density residential,” and supports structures four stories or taller near the interstate. Staff recommended approval of the PUD, which the design statement proposes as a single building not to exceed five stories.
Applicant representative David Box told the commission the developer initially proposed a 10-story project but revised the plan after neighborhood meetings. “We withdrew that application, went back, had the architects get back to the drawing board… The result was a 5 story building,” Box said. He and the project architect, Sarah Hannah of Gardner Studio, presented massing diagrams, drone views and preliminary renderings to show visibility and scale relative to nearby properties.
Multiple residents said they welcomed the reduction from 10 to five stories but remained concerned about building height, traffic and amenities. Paula Burks of 4501 Karen Drive said, “We’re happy that it got knocked down to 5 stories, but we still have some major concerns including a bunch of people pushed onto 1.5 acres.” Burks and other speakers asked who would bear responsibility for any new traffic signals at the Memorial/I-35 access, questioned school capacity and raised a prior local vote that they said opposed large multifamily development near the site.
Other commenters raised aesthetic and amenity concerns. Lori Scott asked whether a lack of outdoor amenities for potential “luxury clientele” would affect success of the project; Andy Nelson said a five-story structure would be noticeably taller than nearby facilities and could be “a spectacle.” A resident asked whether the state environmental agency (DEQ) requirements had been addressed; the applicant said the project would comply with city and state requirements.
On details of use and design, the applicant said retail and nonresidential uses would be limited to the ground floor and that rooftop amenities, balconies and the specific location of any rooftop deck were still conceptual. David Box said the comprehensive plan and consultant guidance support greater height close to the interstate: “It states that buildings greater than 4 stories in height are appropriate, especially close to the interstate.” He said ground-floor retail could include a coffee shop but that a bar would not be permitted under the proposed uses. The applicant also said they met the PUD parking requirements and would follow any traffic measures required by public works.
A commissioner moved to bring the PUD to a vote; the motion passed 4-1 and the application will be considered by the City Council on Aug. 25, 2025.