Get Full Government Meeting Transcripts, Videos, & Alerts Forever!
Get email alerts on the Land Use topic
No spam. Unsubscribe anytime.
Layton City Council adopts ordinance requiring front doors face street, adds walkway rule
Summary
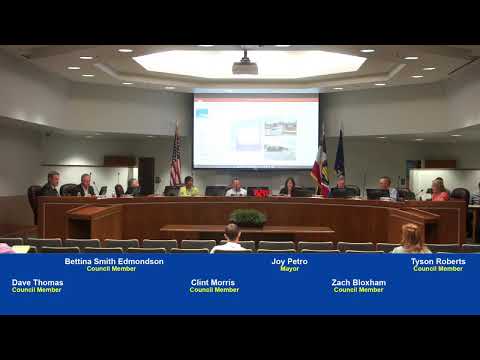
The Layton City Council voted unanimously Sept. 8 to adopt Ordinance 25-19, amending the municipal code to require the front of new homes to face the street, require the front door to open into habitable space and require a pathway from the front door to a public or private sidewalk.
The Layton City Council voted unanimously Sept. 8 to adopt Ordinance 25-19, a text amendment to the Layton City Municipal Code that defines how the “front” of a dwelling is determined and requires a pathway from the front door to the nearest public or private sidewalk.
Council and staff said the change aims to reduce development inconsistencies that have caused regulatory and neighbor conflicts, particularly on infill lots and some corner and flag lots where homes were oriented so that the front door faces a side or rear yard. Weston Apolloni, a staff member presenting the amendment, told the council the proposed change covers three points: the front of the home must face a street, the front door must open into habitable space and a pathway from the front door to the public or private sidewalk is required.
“By orienting the front of the home to the side or rear of the property… it can create safety concerns, and not having a front visible door, easily accessible for emergency services,” Apolloni said during the public hearing. He described examples where code definitions of front/side/rear yards created situations that allowed fences or accessory structures to be placed in locations the neighborhood considered the front.
The issue originated from a resident complaint that staff investigated, Apolloni said. Council members and staff noted the amendment is intended to clarify setbacks, accessory-structure placement and address issues arising from infill and creative site layouts rather than to block accessory dwellings (ADUs) or new development. In the council’s discussion, members repeatedly framed the change as a “common-sense” fix to prevent unusual placement of structures, fences or driveways that can conflict with neighbors and complicate enforcement.
During public comment Michael Christiansen urged caution, saying existing code setback tables already address many accessory-structure concerns and warning that additional restrictions could make infill development harder. Council members responded they did not intend to stop ADUs or new housing but to ensure ADUs and other structures are placed appropriately and consistently with neighborhood patterns.
Councilmember [name not specified on record] moved to close the public hearing and adopt Ordinance 25-19; the motion carried on a roll-call vote. Council members recorded affirmative votes during roll call and the ordinance passed unanimously.
The ordinance will change how front yards and setbacks are applied on certain lots; staff said they will incorporate the new definitions into permitting guidance. The council indicated it may amend the language if the council requests alternative drafting to emphasize setbacks rather than a prescriptive “front door placement” in future revisions.