Get Full Government Meeting Transcripts, Videos, & Alerts Forever!
Get email alerts on the Rezoning Pud East Edmond topic
No spam. Unsubscribe anytime.
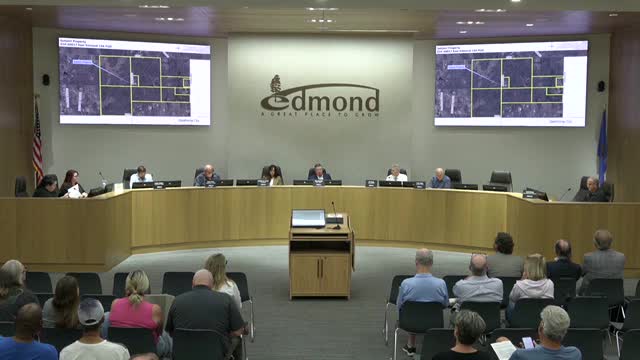
Planning Commission forwards large East Edmond PUD rezoning to council after hours of public comment; vote 3-1
Summary
The commission voted 3-1 to recommend approval of PUD Z24-00017, a proposed planned unit development covering roughly 645 acres in southeast Edmond that would allow mixed uses including up to 4,500 residential units and 120 acres of general commercial; public commenters raised stormwater, traffic, school and environmental concerns.
The Edmond Planning Commission voted 3-1 on Sept. 16 to forward a recommendation of approval for a planned unit development rezoning (Z24-00017) covering approximately 645 acres in southeast Edmond to the City Council. The proposed PUD would allow a mix of uses — office, retail, civic and residential — with a maximum of up to 4,500 residential units, up to 120 acres for general commercial uses and a maximum building height of 80 feet for occupied structures (with up to 120 feet allowed for non‑occupied architectural features), according to the applicant’s presentation.
City planner Hank Bridal and applicant representative Todd McKinnis presented the project and described it as a village‑center, mixed‑use development that the applicant says aligns with the city’s long‑range planning work, including East Edmond 2050. Bridal told commissioners the subject property is about 645 acres in southeast Edmond and that the PUD’s design statement would permit interconnected streets, trails, and an emphasis on walkability. “Staff recommends approval,” Bridal said.
The applicant said the plan preserves nearly 200 acres of open space and centers development on gentler slopes and away from sensitive ravines and watersheds. Todd McKinnis, representing the developer, said the project is a long‑term, multi‑generational effort and emphasized a “pedestrian first, vehicular second” design approach.
Public commenters at the Planning Commission hearing raised a range of concerns. Tyler Ashby, a property owner adjacent to the site, and several Lake Hiwassee residents said stormwater runoff, siltation and drainage into Lake Hiwassee are their primary concerns and asked for clearer commitments on protections during construction and build‑out. “There’s a blue line stream by the core engineers that flows directly across our property…one of my major concerns is the amount of water that's going to be channeled and dispersed,” Tyler Ashby said, describing past flooding on his property.
Mike Schwain, vice president of the Lake Hiwassee property association, said the lake and its wildlife are treated as a wilderness resource and asked what protections will be provided during years of phased construction. “Storm water rates, quality, the silting, the effect on our dam…we have to protect the lake,” Schwain said.
Commissioners and staff told attendees that drainage and stormwater controls will be addressed during subsequent platting and engineering reviews and that City of Edmond engineering standards prohibit increasing post‑development runoff volume or rate compared with existing conditions. City engineer Keith Beatty confirmed the city will review drainage studies and require compliance with codes during platting and site‑plan review.
Commissioners also asked about tree preservation, maximum heights and notification to affected agencies. The applicant said tree preservation rules apply and that the 80‑foot occupied height was intended to provide flexibility for uses such as senior living or a hotel, while the 120‑foot allowance would be limited to architectural features such as a clock tower or bell tower.
After questions and roughly an hour of public comment, a commissioner moved to forward the rezoning to the City Council with a favorable recommendation; the motion passed 3-1. The item will be considered by the Edmond City Council on Oct. 13, 2025. Further entitlements — preliminary and final plats, site plans and engineering approvals — will be required before any clearing or construction can proceed.