Get Full Government Meeting Transcripts, Videos, & Alerts Forever!
Get email alerts on the Industrial Biotech topic
No spam. Unsubscribe anytime.
AstraZeneca presents 7,020-square-foot perfusion addition; company says no major staffing or utility impacts expected
Summary
AstraZeneca presented a final site plan for a 7,020-square-foot perfusion addition to an existing facility, describing it as additional lab/manufacturing space that will not increase staff counts or major water/sewer demand; staff reported stormwater was previously approved and that APFO and other public‑facility checks remain in process.
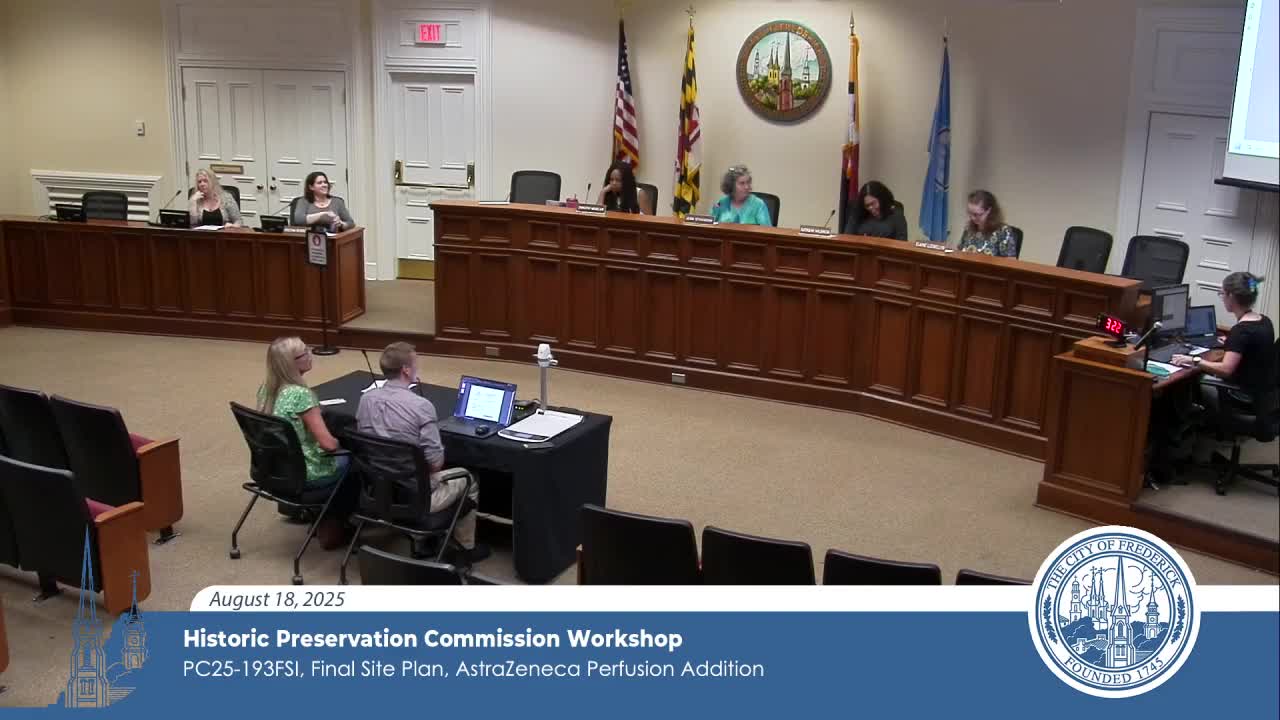
Representatives for AstraZeneca presented a final site plan for a 7,020-square-foot perfusion addition on the company's existing Frederick site. Kyle Hughes (MHG) and Erin Pratt (DPR Construction) described the addition as a two‑story lab/production addition with ground-floor labs and a mechanical mezzanine; AstraZeneca project manager Mason Goodwin attended the workshop.
Erin Pratt characterized the work as an internal expansion that "will have a cell culture and a media prep lab with some bioreactors" and said the addition is intended to streamline production timelines: "it's basically helping cancer product get out faster to the public without going into too much detail." Representatives told the commission the addition does not add new water or sewer service and is not expected to increase employee headcount; the site already has more parking than required (site requires 455 spaces, has 681 currently, per the presentation).
Staff noted that stormwater plans have already been approved for the campus and that outstanding items include APFO and other engineering checks to be resolved before final approvals. Commissioners asked for clearer visual materials; staff recommended the applicant submit simplified, color-coded plan sheets and elevations for the record. There was no public comment and no commission action at the workshop.
Speakers: Kyle Hughes (civil engineer, MHG); Erin Pratt (DPR Construction); Mason Goodwin (AstraZeneca project manager); planning staff.