Get Full Government Meeting Transcripts, Videos, & Alerts Forever!
Get email alerts on the Land Use Zoning topic
No spam. Unsubscribe anytime.
Planning commission reviews Brickworks Lot 1 site plan, applicants seek multiple setback and encroachment modifications
Summary
Developers of Brickworks Lot 1 presented a revised site plan for about 91 townhomes and requested multiple Land Management Code modifications — including reduced rear and side-yard setbacks, permitted deck encroachments, and fencing along East Street — while staff and commissioners flagged outstanding engineering approvals and park/forest accounting to be resolved before a hearing.
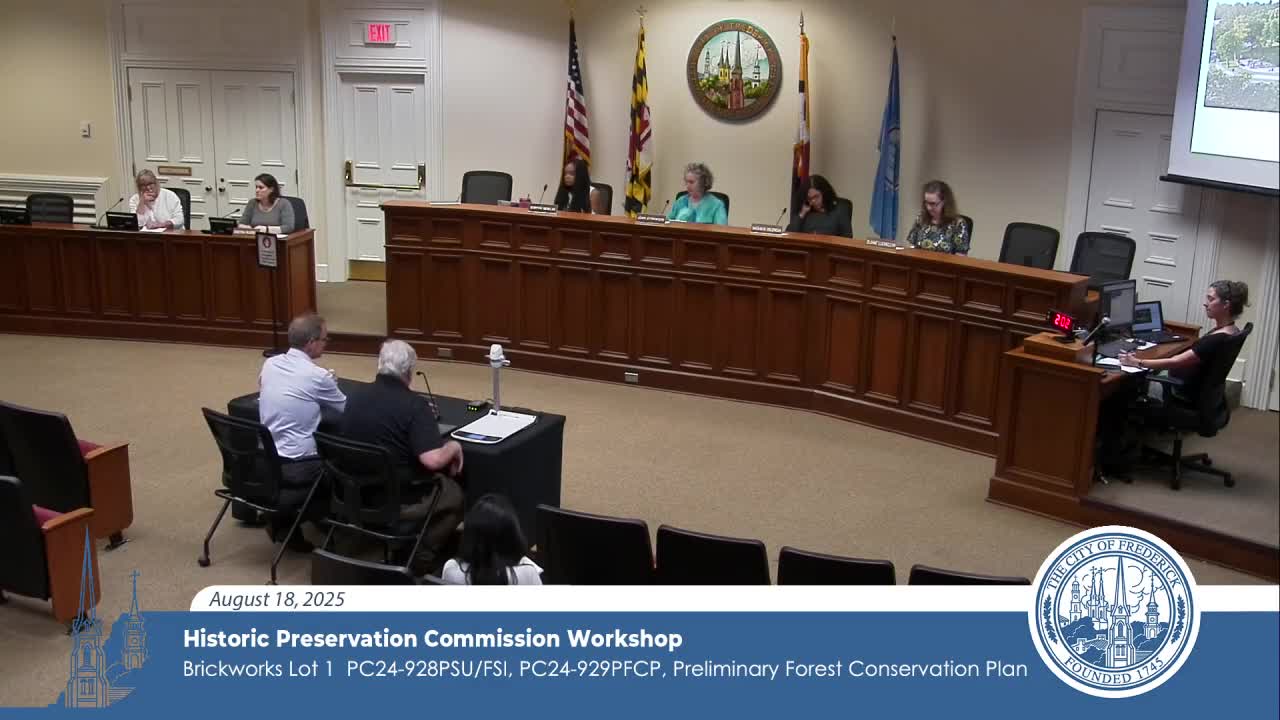
Developers of the Brickworks Lot 1 parcel returned to the Frederick City Planning Commission with a revised preliminary plat and final site plan that would place about 91 townhomes at the northwest corner of the larger Brickworks master plan and request several zoning modifications. The applicants described changes meant to increase on-site forest conservation, reconfigure townhome groupings and circulation, and request reductions to several yard setbacks in order to provide more contiguous open space.
The applicant team — Mike Wiley of Wormhole Companies and project architect Robert Sponseller (with partner Jennifer Chin present) — told the commission the plan now provides about 0.94 acres of on-site parkland against a 1.04-acre requirement and increases on-site forest planting so that 1.54 acres of planting credits will be applied toward a 1.7-acre forest conservation obligation; staff and the applicants said the remaining 0.16 acres would be satisfied by a fee in lieu payment (reported in the hearing as roughly $2,000, based on a stated rate of $0.30 per square foot). "We are providing very close to the 1.04 required acres on-site. We're at 0.94 acres," Sponseller said during the presentation.
The applicants asked for a set of modifications from the Land Management Code including: - Reduce minimum private rear yard depth from 20 feet to 7 feet, while relying on a 30-foot public alley and other right-of-way to provide total building-to-building width of about 44 feet; permit 5-foot projecting decks to encroach within the reduced rear yard (applicant described this as greater than the usual 50% encroachment allowance). - Reduce interior side-yard lot setback along certain end units from 5 feet to 3 feet while adding pedestrian passageways and wider separation between townhome "sticks." The applicant said passageways will generally be a minimum of 6 feet wide, with wider open spaces in many locations. - Allow townhomes to front internal park/open-space areas (modification to the rule that most standard front on streets), and in limited locations permit low, decorative fencing along the East Street frontage only (applicant proposed about 32–34 inches tall, described as "not a visual barrier").
On connectivity, the developer said engineering changes and minor plan adjustments produce a 1.75 connectivity ratio compared with the 1.8 ratio staff seeks; the applicant requested commission support for 1.75. Sponseller described the plan as providing pedestrian connections between South Street and East Street and a future connection to adjacent property via easement: "We're 1.75 versus our 1.8 or 97% of the way there," he said.
Commissioners pressed for clarifications on several technical points. Commissioner Valencia asked where the additional forest planting came from and was told the dedicated forest area north of Lower Depot Road is just under 0.4 acres and that most remaining credits will come from overplanting in park areas and street-tree credits; the applicant said the submission still requires final reconciliation with staff. Valencia also asked whether the planting had "doubled" since the prior submission; Sponseller answered, "It's doubled."
Commissioners raised safety questions about pedestrian paths that terminate at busy East Street and how those informal desire-lines might lead to jaywalking; the applicants said the pedestrian paths generally terminate at an 8-foot shared-use path and that a marked crosswalk and median break are being relocated to align with the new entrance near Delaney Street. Commissioner Llewellyn and others requested clearer, enlarged plan sheets for the record and asked staff to ensure unit counts and table figures are reconciled; the applicant and staff said numbers will be refined in the next submission.
Planning staff (Pam) told the commission the project will need additional submittals before a formal recommendation: engineering approvals (stormwater and APFO certificates) remain pending; formal responses to staff comments and a revised modification letter addressing each requested relief must accompany the next package; and elevations will be submitted separately for formal review. Staff also noted parkland accounting complexities: a forest conservation planting area that remains private cannot automatically be counted by Parks & Recreation as dedicated public parkland without Parks & Rec review and council acceptance.
No formal action or vote was taken at the workshop. Staff and the applicant said the project will return to a subsequent workshop/hearing after revised submittals; staff recommended the applicant address plan-note cleanups, the modification letter justification, and the outstanding engineering approvals prior to the formal hearing.
Commissioners and staff also discussed an off-site shared-use path that would traverse easements under a Potomac Edison transmission line. The applicants and staff said that linkage lies on neighboring parcels (master developer Greensburg Gibbons and Potomac Edison easement areas) and not on Lot 1; the commission asked the applicant and the master developer to coordinate with Potomac Edison and the city engineering department to determine whether the off-site path can be constructed and who (developer, master developer, or utility) would take responsibility for it.
What happens next: staff and applicant said a revised package will be filed before the next hearing; pending items listed by staff include final engineering approvals, reconciliation of unit counts and park/forest accounting, and a formal modification justification report. The commission did not render a recommendation at the workshop.
Ending: The Brickworks Lot 1 discussion continued the commission's review of a large, multipart master plan; because staff identified outstanding engineering approvals and documentation still to be provided, the project will return for additional review before a formal public hearing and commission decision.
Speakers quoted or referenced in this article: Mike Wiley (applicant representative, Wormhole Companies); Robert Sponseller (project architect); Jennifer Chin (project architect partner); Commissioner Valencia (Planning Commission); Commissioner Llewellyn (Planning Commission); Commissioner Manelas (Planning Commission); Pam (planning staff).