Get Full Government Meeting Transcripts, Videos, & Alerts Forever!
Get email alerts on the Historic Preservation topic
No spam. Unsubscribe anytime.
Planning board recommends approval of restoration at 311 West Thomas Street after April damage
Summary
The City of Rome Planning Board recommended that the Department of Community and Economic Development approve a historic‑district opinion allowing Dr. Pablo Elizondo to rebuild an addition at 311 West Thomas Street, after damage on April 29. The board discussed materials, foundation, and landscaping to reduce visual impact.
Rome — The City of Rome Planning Board on Sept. 9 recommended approval of a historic‑district opinion for work at 311 West Thomas Street, where dentist Dr. Pablo Elizondo plans to rebuild an addition damaged earlier this year.
Dr. Pablo Elizondo, who identified himself as a dentist and the operator of a long‑running local practice, told the board he temporarily relocated after the structure was damaged on April 29. “The intent really is just to rebuild my addition so I can get my practice fully functional again and back in, serving my patients,” Elizondo said.
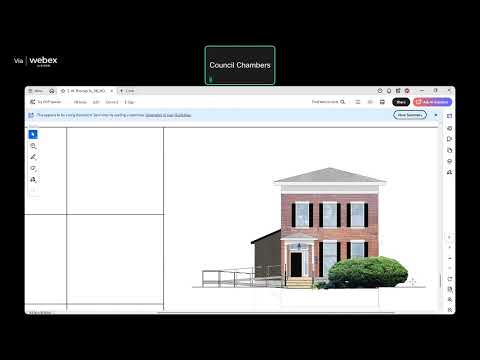
Elizondo described the proposed work as replacing the rear addition footprint (not restoring a second story), installing architectural shingles and vinyl siding, and adding a poured foundation with a full basement intended as shelter during severe weather. He said the new footprint would be larger but overall square footage would decrease from previous configurations.
From a historic‑district regulatory perspective, a Community and Economic Development staff member told the board the applicant did not need prior approval to demolish the unsafe portion because codes had already required removal for structural safety. The staff member recommended forwarding a favorable historic‑district opinion to the Department of Community and Economic Development.
Board members asked about exterior materials and whether the foundation could visually match the existing stone or brick. The applicant said he was open to adding veneer or other treatments and that planned landscaping would largely screen the rear addition from view. The applicant also said the new basement would not include windows and that most of the work would be at the rear of the property.
After discussion, a board member moved to recommend approval to the Department of Community and Economic Development; the motion was seconded and carried unanimously. The board noted the applicant must still comply with applicable building, ADA and fire‑safety codes during permitting and construction.