Get Full Government Meeting Transcripts, Videos, & Alerts Forever!
Get email alerts on the Commercial Development topic
No spam. Unsubscribe anytime.
Board OKs car‑condo project and fence height relief for 2006 E. Seventh Place S.
Summary
A variance and special exception were approved for a proposed car‑condo development at 2006 E. Seventh Place South, allowing buildings at the lot line and 8‑foot security gates in street setbacks; the board cited the parcel’s three‑frontage configuration and sewer easements as practical hardship factors.
The City of Tulsa Board of Adjustment on Sept. 9 approved two items for a proposed "car‑condo" project at 2006 East Seventh Place South: a variance reducing required street setbacks in the IM district from 10 feet to 0 feet and a special exception to allow an 8‑foot fence (normally 4 feet) within the street setback for limited gated entries.
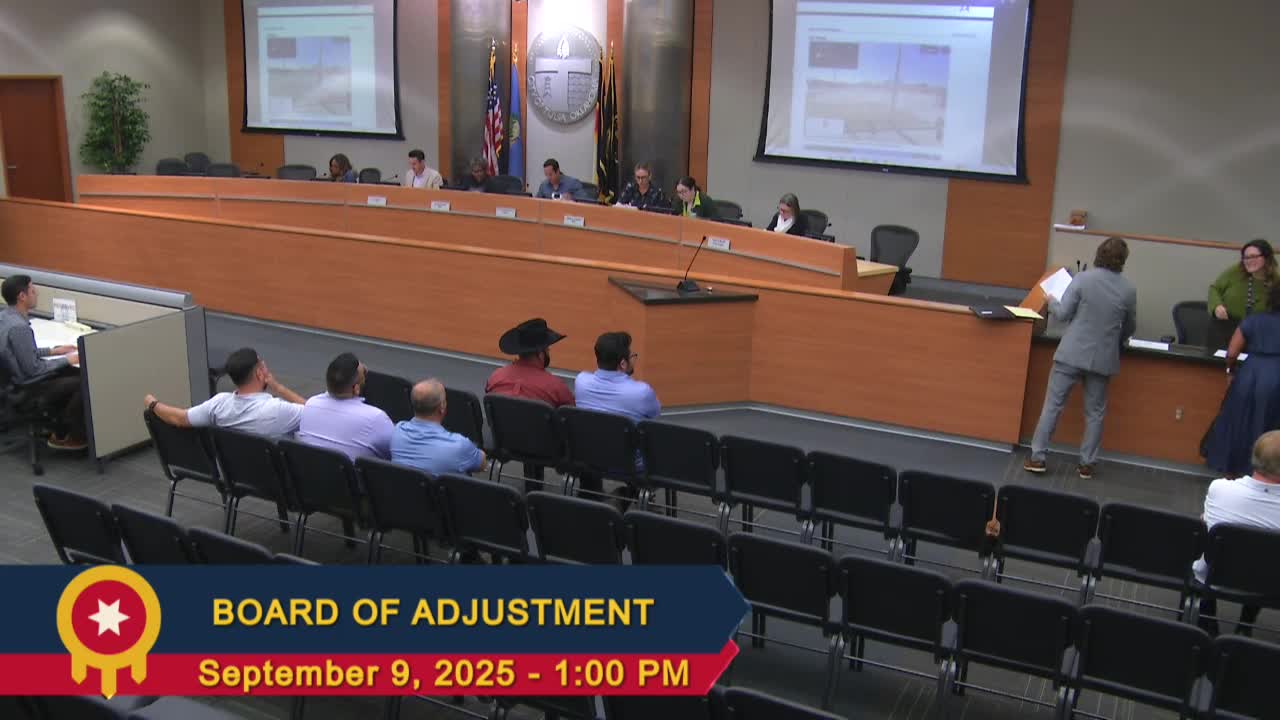
Chris Carter spoke for the applicant and described the proposal as higher‑end, customizable garage spaces for vehicle and equipment storage. Carter showed photos and site diagrams to the board and said the lot is effectively surrounded by Seventh Place, Xanthus and Eighth Street, with a nearby railroad and two sewer easements that constrain buildable area. "We believe a hardship exists here due to the unique nature of the property," Carter said, describing the parcel as an island with limited through traffic.
The applicant told the board the 0‑foot lot lines are consistent with adjacent development and argued the reduced setback was necessary to maintain an office/leasing building and the planned configuration of garage buildings. On fencing, Carter said the request focused on two gated vehicle entrances and a short segment near the west side; the design removes an existing barbed‑wire fence and would otherwise rely on the buildings as the perimeter, with the gates primarily for security and function.
Board members questioned the material and visibility of gates and were told the gate style had not been finalized but would be an “8‑foot high, nice looking” secured gate. Several board members said the site’s surrounding streets, sewer easements and adjacent 0‑lot‑line buildings made the lot unique; one member noted the rail ROW created a series of dead‑end conditions that reduce sight‑line concerns. The board voted to approve both the variance to reduce the 10‑foot setbacks to 0 feet where shown in the conceptual plans and the special exception to increase permitted fence height within the street setback to 8 feet for the gates and limited fence segments.
The motion approving the variance included findings the lot’s three‑side street frontage and sewer easements impose an unusual constraint that would create practical difficulties under strict enforcement of the setback rule. The board attached no additional conditions to the approvals beyond the conceptual plans shown in the packet; permitting staff will review building and site permits and any permit‑level requirements (including parking and site engineering) during the permit review process.
Board approval allows the applicant to proceed to permitting subject to any permit‑center comments and required engineering or construction documents.