Get Full Government Meeting Transcripts, Videos, & Alerts Forever!
Get email alerts on the Infill Housing topic
No spam. Unsubscribe anytime.
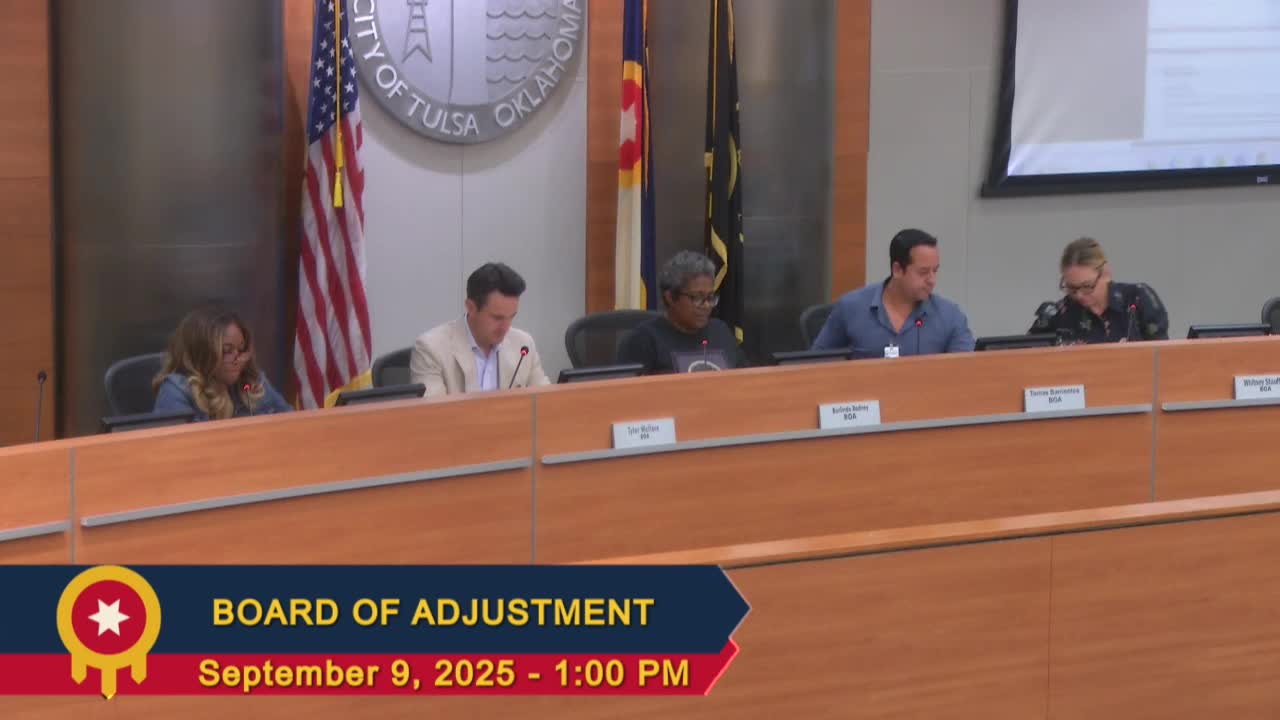
Board of Adjustment approves duplex and reduced open‑space at 5522 N. Hartford
Summary
The City of Tulsa Board of Adjustment approved a special exception to allow a duplex in an RS‑3 zone and granted a variance reducing the required open space per unit from 2,500 to 2,255 square feet for 5522 N. Hartford Ave., citing the applicant’s stated practical hardship and neighborhood‑scale design changes.
The City of Tulsa Board of Adjustment on Sept. 9 approved a special exception to permit a duplex at 5522 North Hartford Avenue and granted a variance reducing the RS‑3 minimum open space per unit requirement from 2,500 square feet to 2,255 square feet.
The applicants, LaShawn Ellison and representatives, told the board the request was needed because practical constraints tied to the lot’s width and a desire to keep the units one‑story made it difficult to meet the green‑space requirement while achieving a duplex plan they deemed compatible with the neighborhood. "The hardship is more practical than anything else," LaShawn Ellison said, describing revisions to the site plan that removed a cement area and added more landscaping and a side door to allow yard access from the units.
Board members asked questions about the math behind the open‑space shortfall and about circulation and yard access. The applicant said the revision reduced the shortfall to about 245 square feet per unit and added exterior access doors off interior living areas so the shared backyard would be usable without residents having to walk out the front door and around side gates. Board member Miss Stauffer and others noted the lot otherwise met minimum square footage for RS‑3 but is narrow, which factored into the board’s practical‑hardship determination.
In a motion the board found the requested special exception "will be in harmony with the spirit and intent of the code and will not be injurious to the neighborhood or otherwise detrimental to the public welfare." The board also found the hardship was the need "to conform to the existing character and scale of the neighborhood," and voted to approve the variance to reduce minimum open space per unit to 2,255 square feet for the conceptual plans provided at the hearing. The motion passed with board members voting aye.
The applicant also told the board the project is intended to serve as affordable housing funded in part by awards from the city’s affordable housing trust and would be used to house women leaving the Lindsay House program after graduation. The board did not attach additional conditions beyond the conceptual plan and supplemental packet delivered at the hearing. Officials reminded the applicant that, if approved, the case report must be submitted to the permit center as part of the permit revision or new permit application.
The Board of Adjustment approval allows the applicant to proceed to the permitting stage with the approved conceptual plans; any required permit conditions, site engineering or final plan changes will be handled by city permitting staff.