Get Full Government Meeting Transcripts, Videos, & Alerts Forever!
Get email alerts on the Land Use topic
No spam. Unsubscribe anytime.
Fairfax City Council approves Chick‑fil‑A drive‑through expansion with conditions
Summary
City Council approved a special use permit, special exceptions and a certificate of appropriateness for Chick‑fil‑A at 9509 Fairfax Boulevard to add a double drive‑through lane, narrow setbacks and a canopy, with conditions requiring permits and conformance with submitted plans.
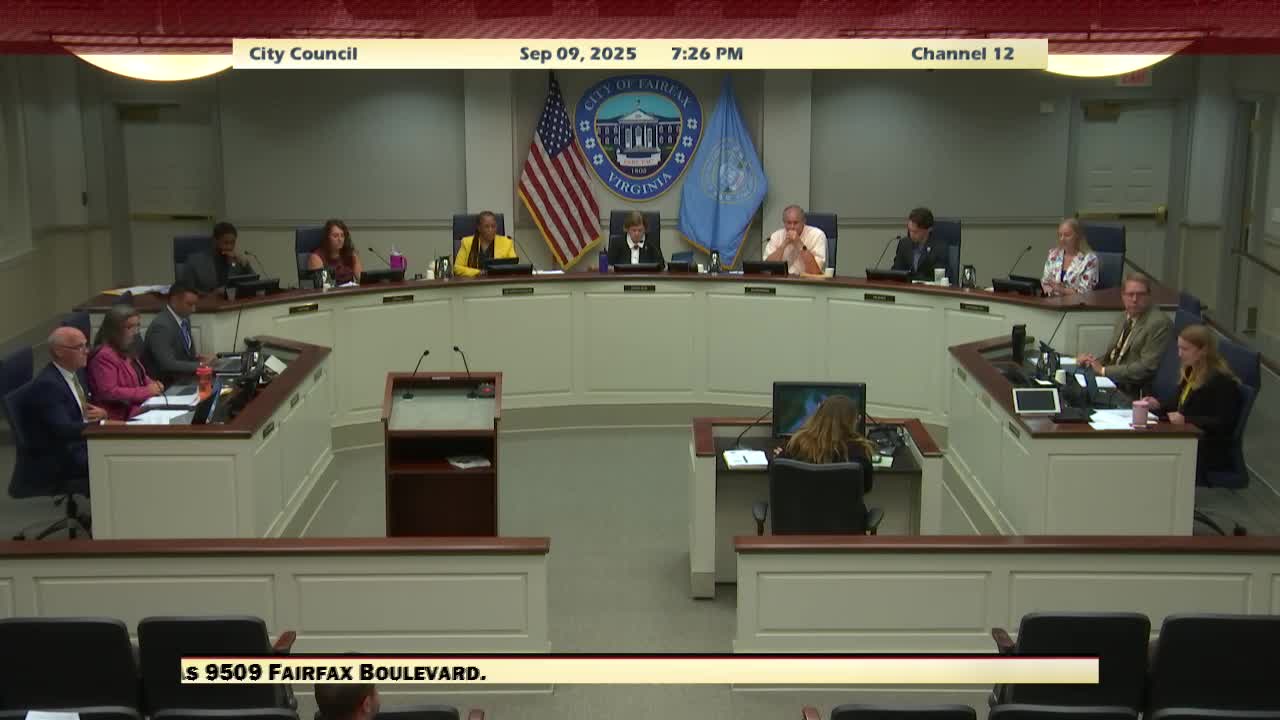
Fairfax City Council on Sept. 9 unanimously approved a trio of land‑use applications from Chick‑fil‑A Inc. to expand the drive‑through and modify the existing building at 9509 Fairfax Boulevard.
Council approved a special use permit authorizing modifications to the existing drive‑through and building, special exceptions to setback and bulk‑plane standards, and a certificate of appropriateness for exterior changes. Each vote passed on roll call with all council members recorded as voting "Aye." The approvals were conditioned on conformance with application materials and the applicant obtaining all required permits before construction.
City staff described the project as an operational safety and efficiency change for an older, high‑use site. Senior planner Savannah Newbern said the widened drive lane and a small kitchen expansion are intended to reduce queues that historically backed into the parking lot and sometimes onto Route 50. Newbern told council the new drive‑through configuration would add space for about six vehicles at the window and would provide 3‑ to 5‑foot walkways so staff can safely serve customers outside the building.
Evan Pritchard, representing the applicant, said the changes follow a year of review with staff and are intended to speed throughput by allowing employees to use tablets to take orders and to deliver food directly to cars. A manager at the restaurant, Alisa Duluthis Heath, testified the canopy and staff door would let employees work in a safer, more efficient way in all weather and help move vehicles through faster.
Council members asked about long‑term effectiveness, parking loss and outreach to adjacent residents. Staff said the project retains the required parking count and that the applications were legally noticed to adjacent property owners; staff said it had not received emails or calls raising objection before the hearing. Council member Hall confirmed with staff that the project still meets required parking despite the removal of nine spaces.
The council motions were accompanied by standard conditions: (1) the work must conform to the submitted plans and statement of justification; (2) the approvals are nontransferable; (3) the applicant must obtain all required local, state and federal permits prior to construction; and (4) landscaping may be adjusted per urban forester comments at site‑plan review.
The decisions included the following formal actions recorded in the council minutes: approval of the special use permit (city code §6.7); approval of special exceptions (city code §110‑6.16) from transitional yard and bulk‑plane requirements; and approval of a certificate of appropriateness (city code §110‑6.5) referencing the Board of Architectural Review recommendation of July 17, 2024.
Council and staff emphasized the approvals do not authorize construction until required permits and zoning approvals are secured. The council closed the public hearing after the applicant presentation and the manager's testimony and moved to votes by roll call. All votes were unanimous.