Get Full Government Meeting Transcripts, Videos, & Alerts Forever!
Get email alerts on the Healthcare Infrastructure topic
No spam. Unsubscribe anytime.
Victorville planning commission approves Desert Valley Hospital emergency department and medical-surgical expansion
Summary
The City of Victorville Planning Commission approved a site plan and conditional use permit for an 83,615-square-foot, two-story addition to Desert Valley Hospital that will add a new emergency department, a medical-surgical floor and a rooftop helipad; Chair Kurth recused from the vote and no public comments were received.
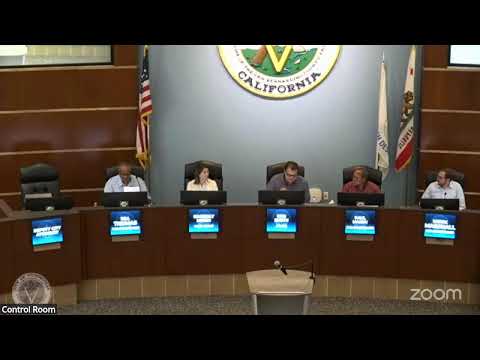
The City of Victorville Planning Commission on Sept. 3 approved a site plan and conditional use permit to allow an 83,615-square-foot, two-story addition to Desert Valley Hospital that will house a new emergency department on the first floor and a medical-surgical unit on the second floor, planning staff said.
Planning staff recommended the commission adopt a mitigated negative declaration and approve the project, telling commissioners the proposal includes a new site service yard, landscaping, the relocation of the hospital helipad to the proposed building's rooftop, and on- and off-site improvements along First Avenue and Bear Valley Road. "Adopt the attached mitigated negative declaration with a mitigation and monitoring reporting program for the project," staff told the commission as part of its recommended actions.
The project, submitted as site plan case PLAN23-00021, would be built on about 10 acres and add 83,615 square feet to the existing hospital campus. Staff said the site plan provides the 199 parking spaces required by code; access would be provided via seven existing and proposed driveways (two on First Avenue, three on Bear Valley Road and two on Second Avenue). The plans also show a new ambulance drop-off area accessed from Bear Valley Road that loops toward Second Avenue.
Chair Kurth recused himself from the item before the hearing, saying he had a conflict of interest: "I have to recuse myself from this item due to a conflict of interest as I receive compensation from the applicant for performing professional services not associated with this proposal," he said during the meeting. With Kurth recused, Commissioners Marsh, Marshall, Thomas and Vice Chair Mison voted to approve the mitigated negative declaration and adopt resolutions PD-25-020 (conditional use permit) and PD-25-021 (site plan) for PLAN23-00021; the motion was moved by Commissioner Marshall and seconded by Commissioner Thomas.
During the hearing commissioners asked technical questions about circulation, the number of driveways and ambulance access. A staff speaker said the emergency department would be relocated to the new building and that the site plan shows a new ambulance drop-off area. When asked whether the expansion would be a trauma center, a commissioner asked about surgical capacity; staff stated, "I believe there's about 71 new beds," but did not characterize the facility as a trauma center during the discussion. The record contains no public-comment speakers on the item.
Commissioners and staff said they viewed the expansion as a community benefit. After the vote, one commissioner described the approval as "a huge benefit for our community." The planning commission meeting included the required roll call votes and the adoption of the mitigated negative declaration; project approvals are recorded in the two resolutions adopted by the commission.
Details included in the record: the project is in the C-2 (General Commercial) zone and was reviewed for compliance with Title 16 and the city's development code. The application package and staff report reference required design treatments, landscaping and parking standards. The record does not specify construction timelines, funding sources or final staffing and operational details for the new emergency or medical-surgical units.