Get Full Government Meeting Transcripts, Videos, & Alerts Forever!
Get email alerts on the Building Reuse topic
No spam. Unsubscribe anytime.
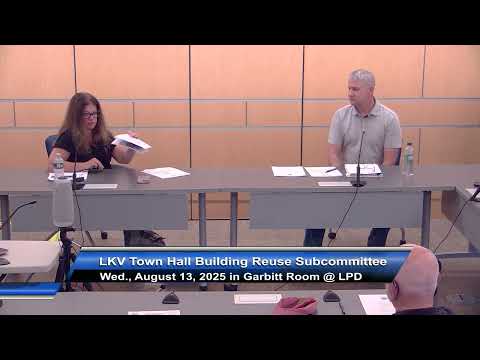
Lakeville subcommittee elects leaders, sets phased plan to study town hall reuse
Summary
The Town of Lakeville Town Hall Building Reuse Subcommittee elected a chair and vice chair at its inaugural meeting Aug. 13, 2025, and outlined a phased work plan focused on asbestos testing, septic limits in Zone A, ADA access and staged renovations tied to the planned fire station relocation.
The Town of Lakeville Town Hall Building Reuse Subcommittee convened its inaugural meeting on Aug. 13, 2025, at the Lakeville Police Station, elected Maureen Candido as chair and Darren Beals as vice chair, and set an initial work plan that prioritizes an asbestos survey, evaluation of septic constraints under Title 5, accessibility improvements and phased reuse tied to the planned relocation of the fire department.
The subcommittee — appointed by the select board to make recommendations about current and future uses of the town hall once the fire station relocates — opened with organizational votes. The nomination of Maureen Candido, a member of the select board, for chair passed on a roll call vote; several members voted aye and one member recorded an abstention. The panel then approved Darren Beals, chairman of the finance committee, as vice chair by roll call.
The panel spent the remainder of the meeting reviewing a 2022 town hall and fire station feasibility study and discussing constraints and opportunities for reuse. Nate Dowling, building commissioner and zoning enforcement officer, summarized the feasibility study’s options: combine uses in the existing building; renovate parts of the existing building and build a new fire station; or construct a new town hall and repurpose the existing structure for a fire station. "The existing town hall is in a Zone A," Dowling said, referring to the town’s proximity to a drinking-water supply, "which limited how many people could be in the building" because of septic flow restrictions.
Dowling and others said the feasibility design for a renovated town hall produced an estimated range of roughly $10 million to $13 million, a total that included asbestos abatement, sprinkler and ADA (Americans with Disabilities Act) upgrades. He told the committee that a subsequent design-phase estimate of about $200,000 had been discussed previously to move beyond schematic concepts. Committee members noted town meeting previously approved funds for further fire station design while a separate town-hall warrant article did not advance.
Members described the building’s principal constraints: asbestos-containing materials (including vermiculite insulation and 9-by-9 floor tiles) that would require abatement when disturbed; the entire property’s designation in Zone A, which limits allowable increases in septic design flow under Title 5; and limited ability to add large public meeting spaces without triggering a septic upgrade. "None of these scenarios would allow for a public meeting space" on the site without a septic-flow exception or advanced wastewater treatment, Candido said.
The committee discussed phased approaches to reuse: demolishing or removing some of the nonhistoric bays that were later additions; bringing accessible, high-traffic municipal functions to the first floor; using second-floor space for secure records storage; and retaining one or two smaller bays by enclosing them within the thermal envelope for offices. Members repeatedly emphasized that some combination of abatement, re-envelopment, and selective demolition could yield usable office space while avoiding excessive cost by phasing work over years.
On timeline and next steps, the committee heard that construction on a new fire station would take about 18 months once started, making an effective relocation likely in the 2026–2028 timeframe if projects proceed. The committee assigned several tasks before its next meeting: Paul Hunt agreed to produce a simple conceptual drawing of one suggested option; Don Foster and a committee member will contact a local builder (Old Colony) about potential assistance or phased work; and town staff (identified in the meeting as Andrew Marshall and others) will resend and refine the prior space-needs assessment and distribute a short departmental survey to confirm current staffing and five-year projections. The committee scheduled its next meeting for Sept. 10, 2025, at 6 p.m., location to be announced.
Members discussed outreach and engagement. The subcommittee agreed to ask department heads to confirm their space needs, consider a closed public survey to solicit resident preferences, and explore low-cost student design projects or in-kind work to produce renderings for early-stage options. Several members advised a fiscally conservative, phased plan rather than one large capital appropriation.
The meeting closed after the committee confirmed action items and a tour opportunity for members to walk the existing town hall to better understand conditions and accessibility challenges.
Ending: The subcommittee will reconvene Sept. 10, 2025; assigned tasks include departmental survey distribution, a simple conceptual sketch for the committee packet, and outreach to potential design or construction partners. The group emphasized that any demolition, abatement, or construction will follow the required clearances and permitting, and that further professional design and cost estimating will be needed before appropriations are sought.