Get Full Government Meeting Transcripts, Videos, & Alerts Forever!
Get email alerts on the Annexation Peregrine East topic
No spam. Unsubscribe anytime.
Council approves Peregrine East annexation for 48 lots after tie, mayor breaks deadlock
Summary
After public testimony raising traffic, irrigation and school-capacity concerns, the council approved annexation and a preliminary plat for Peregrine East (AN25-04 / SPP25-05): a ~20.38-acre R-1 subdivision proposing 48 single-family lots and roughly 2 acres of open space; the measure passed only after a tie and the mayor—s deciding vote.
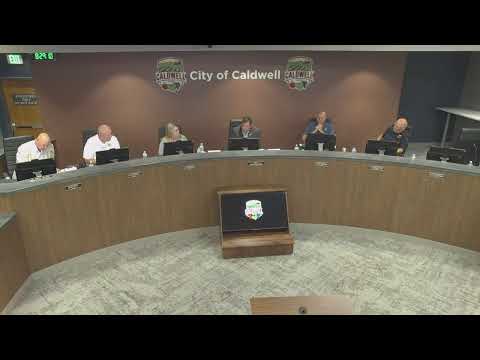
The Caldwell City Council on July 21 approved AN25-04 / SPP25-05, the Peregrine East annexation and preliminary plat application, after public testimony and a split council vote that required the mayor to cast a deciding vote.
Project summary: City planning staff described the proposal as an annexation of a 20.38-acre site (generally north of Orchard Avenue, east of Lake Avenue) with a requested R-1 (neighborhood residential) zoning and a preliminary plat for 48 detached single-family lots. The applicant proposed about 2 acres of qualifying open space with a central park that would include a shade structure, playground and a pathway along the irrigation canal. Staff reported the proposed density of 2.36 units per acre is at the low end of the City—s Neighborhood 2 comprehensive-plan designation.
Public testimony and agency comments: Several residents and nearby property owners spoke in opposition at the public hearing, raising issues including traffic, concern about replacing acreage lots with denser development, irrigation and drainage/flooding risk, and long-term school capacity.
- Valley View School District provided a written comment saying it can accommodate the students but warned that some schools (generally in the district) may reach over-capacity in approximately four to five years if trends continue.
- Highway District No. 4 supplied engineering-related conditions requested by the city—s engineering department; specific conditions were included in the staff report.
Applicant and staff response: The applicant—s representative, Bonnie Layton of NV5, said the design was intended to remain at the low end of the land-use density range as a transition to surrounding development and said the project will provide Orchard Avenue frontage improvements and regional pathway connections. Staff told the council that the project complies with most code requirements and that remaining landscaping items could be addressed as conditions of approval.
Council deliberations and outcome: Planning and Zoning had recommended unanimous approval. During council deliberations a motion to deny the annexation was moved by Councilor Register and seconded; that motion resulted in a 3-3 tie (Councilors Dodi, Stoddick and Register voted to deny; Councilors Williams, Allgood and Dittenburg opposed the denial). The mayor announced he would cast a tie-breaking vote to oppose the denial, so the denial failed.
A subsequent motion to approve the annexation and preliminary plat was made and seconded; council again produced a split vote and the mayor cast the deciding vote in favor of approval. The council then closed the public hearing and directed staff to proceed with conditions of approval listed in the staff report.
Why it matters: The decision adds over 20 acres at the southern edge of Caldwell to the city limits and advances construction of 48 single-family homes. Neighbors who testified asked the council to prioritize larger lots and mitigation for traffic and irrigation impacts; the council—s approval includes staff-recommended conditions meant to address technical concerns but does not change the underlying R-1 density requested by the applicant.
Key project details - Applicant/representative: Bonnie Layton, NV5 - Location: ~20.38 acres, north of Orchard Ave., east of Lake Ave. - Zoning requested: R-1 (neighborhood residential) - Proposed lots: 48 single-family detached - Proposed open space: ~2 acres (play area, shade structure, pathway) - Proposed density: ~2.36 units/acre
Speakers and testimony: Opponents included residents Scott Tillamont (flooding, sprawl), Charity Jensen (quality and lot-size expectations, school capacity), Betsy Cermak (traffic/speed and lot-size concerns). Joe Dodson, city principal planner, presented the staff report and noted conditional compliance with city code.