Get Full Government Meeting Transcripts, Videos, & Alerts Forever!
Get email alerts on the Employee Housing topic
No spam. Unsubscribe anytime.
Board approves concept for 44-unit Cottage Hospital employee housing; sends it to Planning Commission
Summary
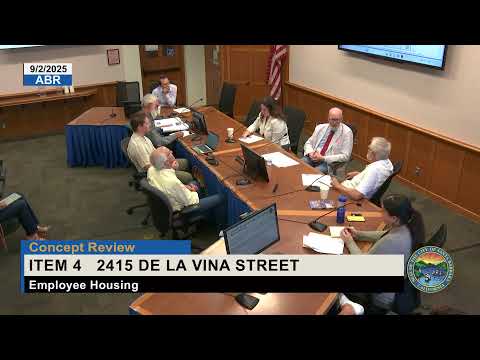
The Architectural Board of Review recommended Sept. 2 that a proposed 44‑unit, two‑story employee housing development for Santa Barbara Cottage Hospital at 2405–2415 De La Vena Street proceed to the Planning Commission, while urging the design team to clarify shared open space and circulation.
The Architectural Board of Review on Sept. 2 reviewed concept plans for a 44‑unit, two‑story condominium development proposed at 2405–2415 De La Vena Street to provide employee housing for Santa Barbara Cottage Hospital and recommended the project continue to the Planning Commission.
Cottage Hospital and the project team described a plan to demolish the Cottage Rehabilitation Hospital buildings and replace them with 44 for‑sale condominium units intended for hospital staff at price points substantially below market. The project proposes a mix of two‑bedroom and three‑bedroom units arranged in duplexes, triplexes and larger clusters around an interior open lawn and multiple small courtyard spaces, with 90 total parking spaces (43 on grade, 47 in a garage) and 44 bicycle parking spaces.
Designer presentations emphasized a simple, Santa Barbara‑inspired palette and a “kit of parts” for building forms: low‑rise, stucco‑finished masses with modest porches, flat roofs for photovoltaic arrays and small private yard spaces for each unit. Landscape proposals showed retention of nearby jacarandas and palms, additions of oaks and a permeable central lawn that doubles as stormwater treatment.
Board discussion praised the project’s two‑story scale and its suitability for employee housing but repeatedly raised the size and configuration of the common open space. Vice Chair Whelan and other members asked whether the central lawn and mews provide a strong, recognizable communal gathering space for 44 households and suggested the team explore consolidating or enlarging shared amenities rather than fragmenting them into many small pockets. Members also requested clearer cobenefits design for children’s play and accessible paths from the parking to residential entries.
Board members also reviewed code items the project will need to address during Planning Commission review, including: a specific-plan amendment, general-plan and zoning amendments, a tentative subdivision map, a conditional-use permit, and requested modifications for open-yard requirements and interior setback encroachments. Planning staff told the board those modifications are part of the specific-plan amendment package and will be evaluated through the Planning Commission process.
The board made a motion recommending continuation to the Planning Commission with the following guidance: the two‑story scale and material approach are appropriate; the project team should refine and clarify the design and programming of common open space (including child‑friendly areas and a clear, larger central gathering space); relocation or redesign of a lower trash enclosure should be considered to reduce pedestrian/vehicle conflict at the alley entrance; and the design team should return with additional graphics and a more cohesive view of shared spaces for Planning Commission review. The board recommended that story poles were not necessary for this two‑story project.
What’s next: The project will advance to the Planning Commission for review of the specific‑plan, general‑plan and zoning amendments and the tentative subdivision map and conditional use permit. The board recommended more detailed open‑space plans and clearer pedestrian/vehicle circulation diagrams for that phase.