Get Full Government Meeting Transcripts, Videos, & Alerts Forever!
Get email alerts on the Housing Development topic
No spam. Unsubscribe anytime.
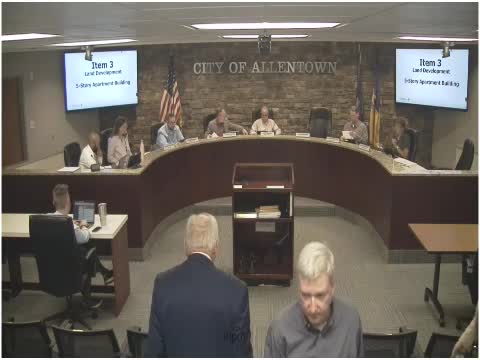
Planning commission conditionally approves Twelfth Street apartments; zoning relief to be memorialized
Summary
Commission approved preliminary‑final plan for a new five‑story, 50‑unit apartment building and adaptive reuse of an existing building, subject to conditions including a second dumpster location, parking wheel stops, entrance lighting, and recorded documentation of zoning relief granted by prior stipulation and court order.
The Allentown City Planning Commission voted to grant preliminary‑final approval to the Twelfth Street Apartments project — a five‑story, 50‑unit new apartment building paired with adaptive reuse of an existing building for 40 units — subject to conditions and final technical reviews.
The approval matters because the project converts an office building to residential use, adds new housing units in a built area and follows a previously negotiated stipulation with the zoning hearing board that granted relief needed for the development; the commission conditioned approval on documenting and recording the zoning relief so the scope of that relief is clear on the recorded plan.
John Van Luveny, attorney for the applicant, presented revised plans and said the team responded to earlier staff comments. Van Luveny told the commission the applicant “will agree to add a second dumpster location,” a change the commission requested. He also summarized façade, window and entrance revisions and said planter pots are proposed where a full five‑foot planting strip is not feasible.
Engineering and technical issues: Project engineer Brian (project team member) reported the expanded area of disturbance that will be shown on final plans is 0.9383 acres. The applicant requested a waiver from a full stormwater report for the project’s small net increase in impervious surface — about 0.05 acres (roughly 2,000 square feet) — arguing the change is de minimis and that inlets and storm sewer connections will capture new runoff. Public Works staff said they would accept a short narrative describing existing and proposed conditions and still require storm sewer calculations for the 10‑year design storm for the existing storm sewer pipeline.
Zoning relief and recording: The project follows an earlier stipulation approved by the Court of Common Pleas; the transcript references a court filing and case number tied to the zoning stipulation (case number in the transcript: "2024‑CD‑1814"). The commission conditioned approval on the applicant recording and memorializing all zoning relief granted in a manner acceptable to the city solicitor and zoning office — for example, attaching the stipulation or relevant court record to a recorded development agreement or plan note — so future reviewers can identify the scope of relief granted.
Other conditions: The commission adopted a package of conditions discussed at the meeting and in the planning staff letters (August 7 and August 12), including adding planter pots or inset patio planting areas (while maintaining ADA clearances), adding wheel stops on the southwestern parking edge adjacent to the five‑foot sidewalk, adding a second dumpster location, providing lighting at the entrances to both the new and adaptive reuse buildings, and complying with the revised elevations and renderings submitted with the resubmittal.
Vote and next steps: A commissioner moved to grant preliminary‑final approval conditioned on the items summarized in staff reports and the list read into the record; the motion was seconded and the commission voted in favor. Staff and the applicant will address the remaining technical comments, submit final plans that incorporate storm sewer calculations and the expanded disturbance limit, and record the zoning‑relief documentation as agreed.