Get Full Government Meeting Transcripts, Videos, & Alerts Forever!
Get email alerts on the Land Use topic
No spam. Unsubscribe anytime.
Planning commission approves tentative parcel map to enable future Chick‑fil‑A site in Oroville
Summary
The Planning Commission unanimously approved Tentative Parcel Map TPM 2501 to split a 4.81‑acre site on Oro Dam Boulevard, creating a parcel for a future Chick‑fil‑A and preserving an existing Maverick gas station. The map is CEQA‑exempt as a minor land division; no construction is proposed at this stage.
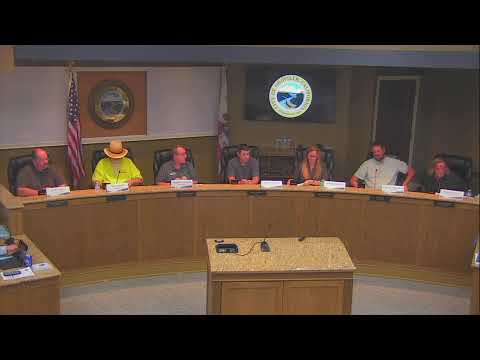
Oroville — The Oroville Planning Commission on July 24 unanimously approved Tentative Parcel Map TPM 2501, a subdivision map that splits a roughly 4.81‑acre property at Oro Dam Boulevard and Feather River Boulevard to create a parcel intended for a future Chick‑fil‑A and a separate parcel containing the existing Maverick gas station, commission staff said.
Commission staff said the total site is “approximately 4.81 acres,” with the proposed Chick‑fil‑A parcel measuring about 87,411 square feet and the Maverick parcel about 122,336 square feet. The site is zoned C‑2 (intensive commercial) and the city’s general plan designation for the property is Retail and Business Services. Staff told commissioners no construction is proposed as part of the map; the map’s purpose is to formalize property lines to support future development and to allocate access via shared driveways on Oro Dam Boulevard and Feather River Boulevard.
Staff recommended approval with conditions and said the map is CEQA‑exempt as a minor land division. The commission moved and seconded approval and then opened roll call; the motion passed unanimously.
The action formalizes the parcel split but does not authorize building work. Future site improvements and any building permits for development on the new parcels will be reviewed through the standard building‑permit process, staff said. An applicant representative (Aman) joined the meeting by phone and provided a brief project overview; there were no sustained public objections on the record for this item.
Next steps: the approved tentative parcel map will be subject to the listed conditions of approval and to the city’s subdivision‑map procedures; any developer seeking to construct on the new Chick‑fil‑A parcel must submit separate building permit applications and any required site improvements will be reviewed at that time.