Get Full Government Meeting Transcripts, Videos, & Alerts Forever!
Get email alerts on the Commercial Development Drive Through Bank topic
No spam. Unsubscribe anytime.
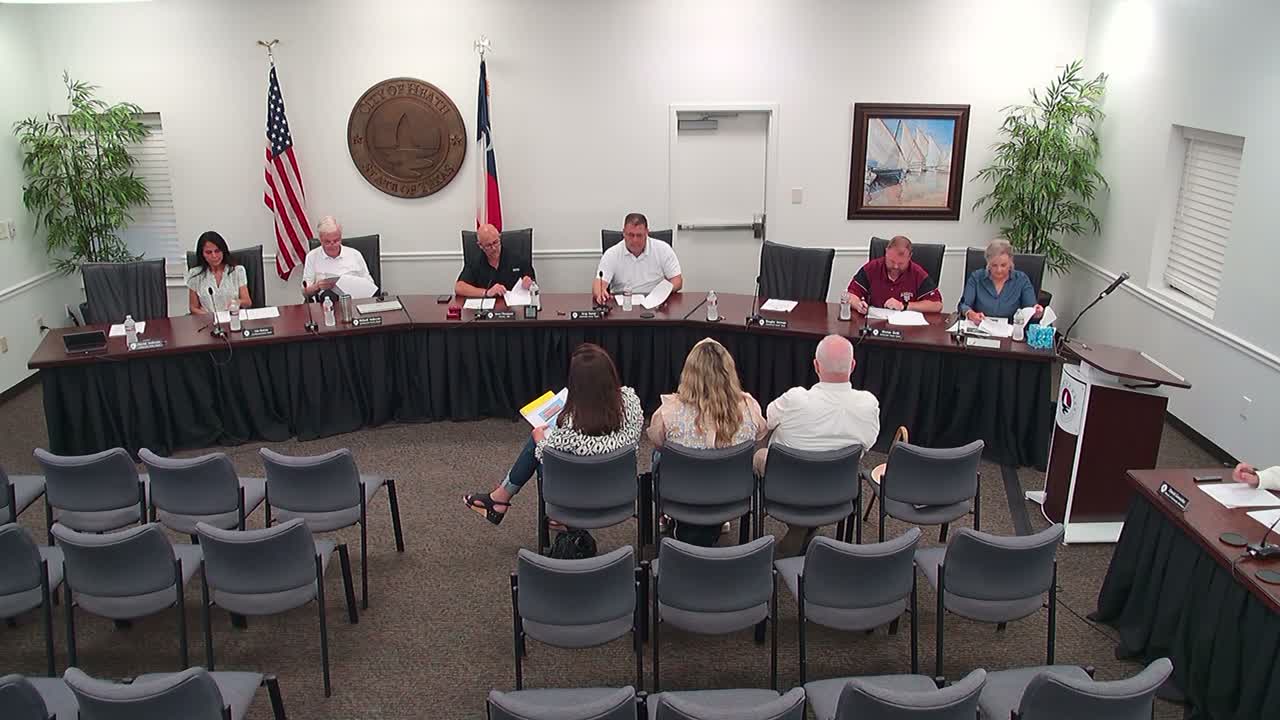
Architectural board critiques PNC Bank site plan; asks for design revisions before August meeting
Summary
The Architectural Review Board reviewed site plans for a proposed 3,000‑square‑foot PNC Bank with a single drive‑through on a 10‑acre planned development south of Heath Hawk Drive, and offered design and circulation feedback while highlighting lighting, landscaping and access issues. Staff and applicants will return with revisions in August.
The Architectural Review Board reviewed plans for SP2025‑03, a proposed PNC Bank with a single drive‑through on Lot 1 of a 10‑acre planned development south of Heath Hawk Drive and facing Lawrence Drive.
Board members and staff focused on building design, drive‑through circulation, lighting levels, and site connectivity. City planning staff said the site plan review is advisory and that the drive‑through will require a separate conditional use approval; the site plan will return for action after the conditional use is decided.
The project site is part of a recently approved plan development (PD) that established 10 lots for the overall property; staff said nine lots are developable and one is a detention area. The bank parcel is shown as roughly a 3,000‑square‑foot building with 24 parking spaces (the packet listed 15 spaces as the minimum requirement). Staff said the lot coverage is about 47 percent, leaving roughly 53 percent open space, and that 71 trees will be removed and mitigated on an inch‑for‑inch basis.
Planning staff flagged a technical lighting issue: “The ordinance requires that it does not exceed 5 foot candles and it's at 5.7 foot candles,” said David (city planning staff), who asked the applicant to submit a revised photometric plan. Staff also confirmed light pole heights meet the 20‑foot requirement and that the dumpster enclosure must be screened and should include self‑latching gates.
Developer and owner representatives said the presentation covered phase 1 (the PNC Bank) while the remainder of the site is reserved for future out‑lots and tenants. Lorae, representing DeCo Group, said the packet included changes requested by council—widening a sidewalk to 10 feet and adding a berm and trail connections—and that the team will return for each lot as it is developed. Kaylee Tedford, representing Vaquero Ventures (the property owner/developer), said, “it’s in our financial best interest to make this development come to life as quickly as possible,” and that closing on the property took place weeks earlier.
Architect Joseph Wilkins of Design Alcony Architects described the constraints of adapting a national bank prototype for a small, single‑story, 3,000‑square‑foot building and said he had tried to blend local design aspirations with the bank’s brand requirements: “I originally designed the building on some pretty vague information. I was told farm chic.”
Board members expressed repeated concern that the building presented on the front elevation read as a simple box with a “floating facade” and asked for stronger pedestrian‑scale articulation and materiality that fit the Town Center Overlay design guidance that staff said the PD is intended to be compatible with. Suggestions included adding colonnades, arcades or other façade treatments to break down the massing, increasing window area where security allows, and reworking the entry feature so it reads as integrated rather than an applied element.
Several members also urged the applicant to revisit the drive‑through configuration to reduce visibility from Lawrence Drive and to improve circulation and stacking. Board members noted a desire to see a western or rear drive‑through alignment (similar to some local precedents), additional stacking or a “bailout” bypass lane, and more screening of the drive‑through lane. The applicant said they would study moving the drive‑through or creating a detached drive‑through option and return with alternatives.
The board and applicants agreed the site will return with revised materials, at least one revised façade option, and renderings. Staff said the board will review revised plans at the board’s August meeting (the applicant was given an August meeting date during the session) and that the conditional use/drive‑through approval from planning and zoning must precede final action on the site plan.
Votes at a glance
- Approval of minutes: Motion made, seconded and approved (no named mover/second recorded in the transcript). No other formal actions or votes on the PNC site plan were taken; the board provided advisory feedback only.
Ending
Applicants said they would return with material boards, perspective renderings and a set of alternate façade treatments. Staff reiterated that revised plans and any required conditional use approvals will be brought back to the board and then to planning and zoning and city council as required.