Get Full Government Meeting Transcripts, Videos, & Alerts Forever!
Get email alerts on the Building Safety And Enforcement topic
No spam. Unsubscribe anytime.
Board orders revision to 50 Scenic Way permit to include garage‑wall repairs
Summary
The Board of Appeals granted a neighbor appeal and required the permit for 50 Scenic Way be revised to address a Department of Building Inspection notice of violation for a damaged garage‑level wall under a rear deck; commissioners conditioned the permit on DBI‑approved revised plans and a one‑hour fire separation where applicable.
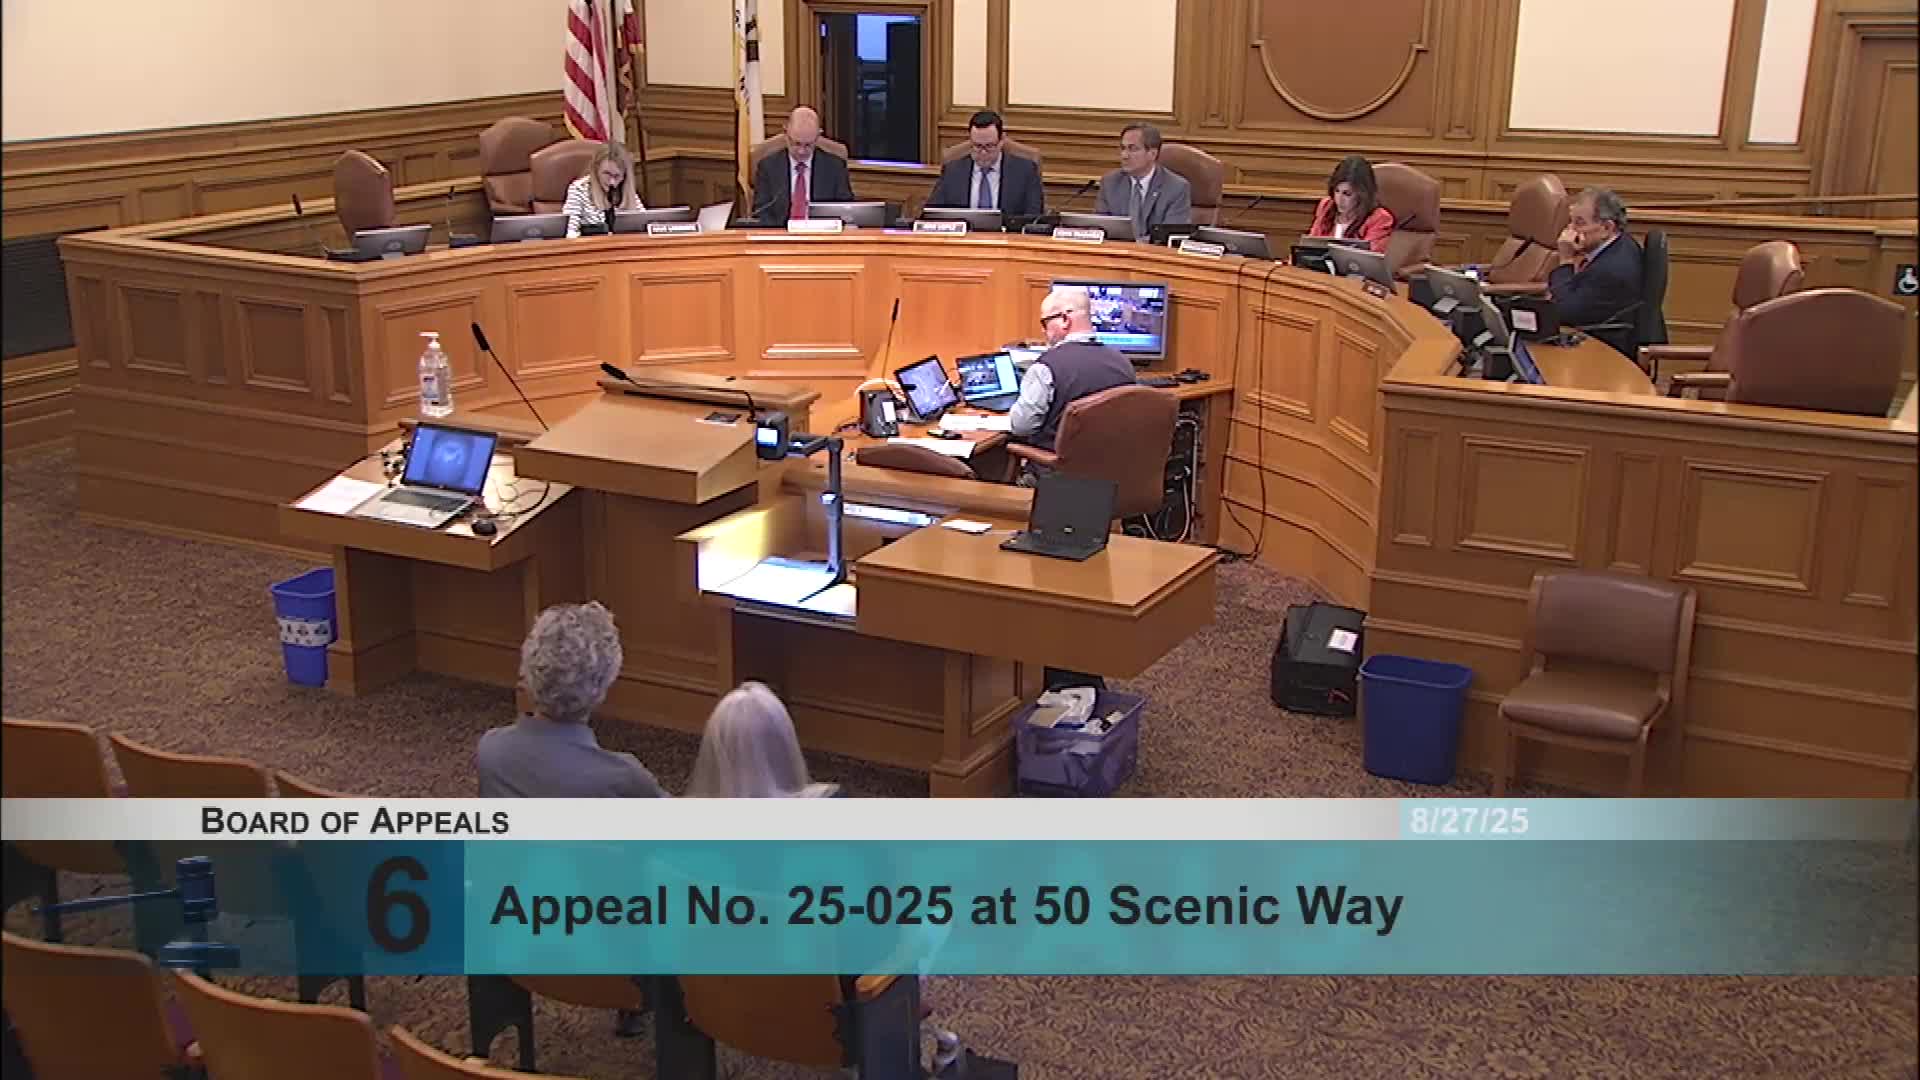
The San Francisco Board of Appeals granted a neighbor appeal on Aug. 27, 2025, and ordered the permit for 50 Scenic Way be revised to address a Department of Building Inspection notice of violation requiring repair of a damaged garage‑level wall under a rear deck.
The permit application, numbered 202505297531, was submitted in response to NOV 202536052. Neighbors Susan and Tom Suger appealed after learning the initial over‑the‑counter job card and permit scope described work “at exterior deck only” and did not clearly include the damaged garage wall below the deck. The Sugers supplied photographs and a property survey indicating a wall condition and a possible encroachment over the property line.
What the board decided: After testimony from the Sugers, the permit holder’s architect (Mark Dimlanta), and Department of Building Inspection staff, the board voted 4‑0 to grant the appeal and issue the permit on the condition that the permit be revised to address item number 2 of NOV 202536052 — specifically to repair the damaged garage‑level wall below the deck — and that the revised plans be approved by DBI.
Key technical points: The Sugers and the permit holder agreed the garage wall required repair; the Sugers also raised concerns that portions of the garage wall and chimney encroach on their property and that the wall leans, with a 2022 survey the Sugers provided indicating a roughly seven‑inch encroachment at one point. DBI representatives said an inspector had previously visited and that the permit, as revised and reviewed over the counter, included repair language for select portions of the northwest corner of the north wall and a one‑hour fire separation in the garage ceiling. DBI staff told the board a field inspection would confirm whether additional corrections, a revision permit or an enforcement NOV was required once work opened the wall.
Fire separation and property‑line issues: DBI staff explained that providing a one‑hour fire‑rated separation allows a wall to be at the property line; if a wall is removed and rebuilt without that fire rating, current setback rules could require the rebuilt wall be set back farther from the property line. DBI said it can specify correction notices or require a revision permit if an inspector sees additional damage beyond the publicly filed scope of work.
Board discussion and vote: Commissioners expressed alignment among the parties and an interest in resolving the NOV. Commissioner Rebecca Saroyan moved to grant the appeal and require the revised plans to address item 2 of NOV 202536052; Vice President Jose Lopez, President John Trezvino and Commissioner Rick Swig voted aye and the motion carried 4‑0. The board required DBI approval of the revised plans before the permit may proceed; the 12‑day rehearing window remains available to interested parties.
Practical next steps: The permit holder indicated revised drawings already include the garage wall repair and a one‑hour firewall; the permit holder also said it had engaged a licensed surveyor and shared the revised plans with the neighbor. DBI will review and approve the revisions as part of its inspection and plan‑check process. The board and staff encouraged continued coordination among the property owners, design professionals and DBI to address any additional structural or encroachment issues that inspection may reveal.