Get Full Government Meeting Transcripts, Videos, & Alerts Forever!
Get email alerts on the Housing Adu Zoning topic
No spam. Unsubscribe anytime.
Planning commission proposal would raise allowable accessory structure sizes, prompt ADU changes
Summary
Hooper planning staff and the planning commission recommended allowing larger accessory structures and increasing accessory dwelling unit (ADU) size limits in select residential zones. Council asked for additional work on parking, occupancy verification and impervious‑surface impacts before drafting ordinance language.
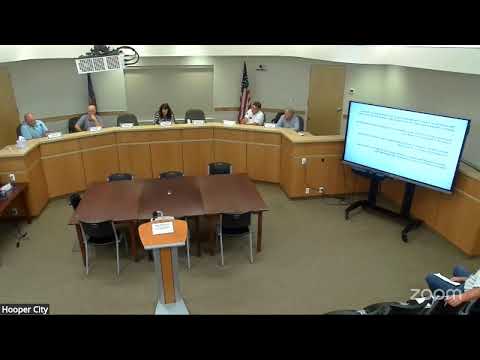
Hooper City planning staff presented recommendations from the planning commission to increase allowed sizes for accessory (oversized) structures and to change rules for accessory dwelling units (ADUs), and the council discussed next steps and additional safeguards.
Malcolm, the city planner (surname not provided), summarized the commission’s research and said the planning commission recommended raising accessory structure allowances to better match what the city has been approving via conditional use permits. The proposal would, for example, allow larger shops without a conditional use in some zones and set a framework where an accessory dwelling’s living area could be up to 50% of the accessory building square footage (or 50% of the conditional-use‑permitted accessory structure).
Under the drafting approach discussed, a detached accessory dwelling’s living area would be a minimum of 400 square feet and a maximum equal to half of the allowed accessory building size in that zone. As described, that would let an ADU range up to about 1,250 square feet in R-2, 1,500 in some R-7.5 zones and up to 2,500 in R-1 where accessory structures can be larger.
Council members raised implementation questions staff should address before drafting ordinance text. Those included how the city will verify owner occupancy annually (the draft requires annual proof of occupancy), whether exceptions to owner‑occupancy should be permitted for temporary situations (for example, military deployment or caregiving missions) and which body should approve such exceptions. Council members also urged staff to consider requiring adequate off‑street parking so multiple dwelling units on one lot do not displace vehicles onto city streets during winter snow‑removal periods.
Staff noted that increasing accessory structure allowances raises questions about impervious-surface limits and suggested the council consider yard-specific impervious caps or other calibrations used in nearby cities. Councilors said R-3 and R-4 zones should retain access to a 960-square-foot ADU so existing expectations do not shrink; staff agreed to run numbers and prepare options. The council asked staff to schedule a work session with additional data on parking requirements, the annual occupancy verification process (potentially via CityInspect form), and impervious-surface implications before directing the city attorney to draft ordinance language.
No ordinance was adopted; staff will provide revised options and procedural recommendations for a work meeting and subsequent drafting.