Get Full Government Meeting Transcripts, Videos, & Alerts Forever!
Get email alerts on the Transportation Road Projects topic
No spam. Unsubscribe anytime.
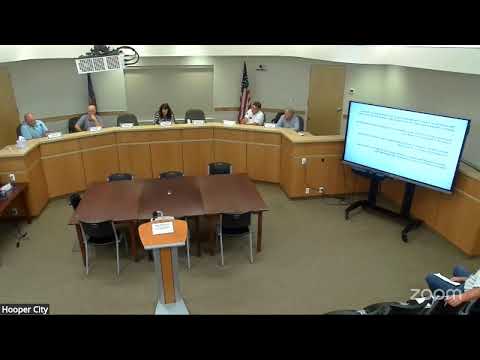
Hooper council holds public hearing on widening 5500 West; residents raise safety and property concerns
Summary
The Hooper City Council held a public hearing on a federally funded project to widen 5500 West between 5500 South and the south county line. Engineers said design work will begin soon and construction is tentatively set for 2027; several residents voiced objections about sidewalks, loss of parking and faster traffic.
The Hooper City Council opened a public hearing on plans to widen 5500 West between 5500 South and the south county line and heard residents’ concerns about traffic speeds, loss of roadside parking and removal of trees and fences.
The council and project engineers said the work is funded through Wasatch Front Regional Council (WFRC) and Utah Department of Transportation (UDOT) money, with a local match provided in part by U.S. Department of Housing and Urban Development (HUD). Taylor Stauffer, an engineer with JUB, said preliminary engineering and right-of-way work will begin in coming months and that construction is tentatively planned for 2027.
Stauffer said the project is being advanced in stages: phase 1 (completed on the north side) and this phase 2 on the south side. He told the council the design will be for a 30 mph speed limit and that the city-envisioned right-of-way for the corridor is approximately 66 feet. Stauffer said preliminary engineering and right-of-way negotiations will occupy roughly eight months before full design, with the city handling temporary- and permanent-easement negotiations with property owners.
Residents who live along the corridor urged the council to reconsider elements of the design. Nick Haskin, who gave his address as 5788 South 5500 West, told the council he opposed curb, gutter and sidewalks because they would remove informal parking he and neighbors use for events and for loading horse trailers; he also said sidewalks and curbs would remove trees and fencing that provide privacy and shade. “I don’t look forward to curb and sidewalks and removing my existing fence and the trees as well,” Haskin said.
Kim Christiansen, who identified herself as a long-time resident of nearly 70 years, supported replacing failing pavement and said heavy trucks on the route make repairs necessary. “Something does need to happen there,” she said, while asking the city and neighboring counties to control speeds.
Council members and staff discussed design standards and whether the city could vary its typical cross‑section. Stauffer said the city owns the right-of-way corridor and that the 66-foot right-of-way is established; elements inside that corridor (for example, whether there is a parkstrip on one or both sides) can be adjusted but must be addressed during design. He said most underground utilities are currently located near the asphalt edge and that parkstrips make it easier for the city to locate water meters, sewer pits and other service equipment.
On technical points, Stauffer said drainage pipe under the roadway will likely be reinforced concrete 24–30 inches in diameter for the agricultural runoff the ditch currently carries. He also said the WFRC award dates from a 2020 application and that WFRC and UDOT funding cycles can take years from award to construction.
Residents asked about coordination with adjacent jurisdictions. Stauffer said Davis County plans to extend a trail and roadway connections toward 1800 North and that West Point City currently owns portions of the roadway and may pursue improvements on its side. He said UDOT has discussed interchanges at 5500 South and 4000 South but that spacing between ramps is a consideration.
The council opened and closed the hearing and continued preliminary discussion with the engineer; no final design or construction contract decisions were made at the meeting. Stauffer and staff said a design phase will follow and that the council will be kept informed as right-of-way negotiations and engineering progress.
Next steps: the city will proceed into preliminary engineering and right-of-way outreach, with engineers aiming for full design over the next eight months and construction currently anticipated in 2027, dependent on final bids, easements and any funding adjustments.