Get Full Government Meeting Transcripts, Videos, & Alerts Forever!
Get email alerts on the Recreation Infrastructure topic
No spam. Unsubscribe anytime.
Planning commission approves donated tennis dome, grants three waivers
Summary
The Middleton Planning and Zoning Commission on Aug. 11 unanimously approved a design review permit for a donated indoor tennis dome and check‑in building at Middleton High School, and granted three waivers required to site the structure.
Middleton — The Middleton Planning and Zoning Commission on Aug. 11 unanimously approved a design review permit for a donated indoor tennis dome and a small check‑in building to be sited at Middleton High School, and granted three waivers needed for the installation.
The commission voted to grant: (1) an extension of the design review permit from the code’s 12‑month cap to 24 months; (2) a waiver from the 30‑foot height limit to allow the dome to reach 40 feet; and (3) a waiver of the requirement to meet all four of the municipal code’s design‑element criteria for new construction. Each motion passed unanimously.
The facility will place five indoor courts beneath the donated air‑inflated dome adjacent to the school’s existing outdoor courts and a small check‑in/reception building. District presenters said the dome itself was donated; the school district does not intend to pay for erection but will be responsible for utilities and ongoing upkeep. The school and project partners framed the facility as both a student resource and a community amenity that could host college matches and tournaments.
Why it matters: Canyon County currently has very few public indoor tennis options, presenters told commissioners. The district said the dome would allow year‑round practice and programming for middle‑ and high‑school players, reduce travel to Boise for winter training and potentially attract visiting teams that could benefit local businesses.
What the commission required: Staff and commissioners listed several conditions before issuance of a building permit. They directed the applicant to revise and resubmit a site photometric plan to show lighting spillage will not create a nuisance for nearby residences; to meet all outstanding engineering, public works, building and fire comments; and to hold a preconstruction meeting with planning staff, the city engineer and the building department before any earthwork. Commissioners also noted the district will need to coordinate with the local fire authority to add a closer hydrant or provide gated emergency access so fire vehicles can reach the structure.
Donation, partners and sizing: Presenters described the structure as a previously manufactured air dome that came to Middleton via an initial donation. The College of Idaho’s tennis program and local partners helped move the opportunity to the district. District staff said the proposed interior would contain five courts under the dome and that the campus already has eight existing outdoor courts nearby. Middleton staff said the dome’s peak height is about 40 feet.
Site and utilities: The district said restrooms and direct water service are not required for the initial installation because existing restroom facilities are located in an adjacent school building, but that a sewer stub and provisions for future water service were included on the site plan to keep options open for later expansion. The district noted it will work with the city and the local fire department to identify hydrant placement and emergency access gates.
Funding and operations: The district said the dome and much of the initial capital will come from donated equipment and anticipated grant support; the district does not plan to pay for the donated structure’s purchase. After installation the district expects to cover utilities and maintenance and intends to develop a usage and revenue plan that prioritizes school teams while allowing community access outside school programming. Presenters said the district is exploring funding from national tennis organizations and other grant sources.
Public benefits and caveats: District representatives and the commission emphasized year‑round training opportunities for students, potential home court use by the College of Idaho and increased visitation to Middleton for tournaments. Commissioners cautioned, however, that the permit approvals rely on the applicant completing technical items: a corrected photometric plan, coordination with the fire district on hydrant access, and compliance with all city department comments before a building permit will be issued.
Votes at a glance: - Waiver: extend design review permit from 12 to 24 months — motion moved by Commissioner Walton; seconded; outcome: approved unanimously (5‑0). - Waiver: height exception to 40 feet (code limit 30 feet) — motion moved; seconded; outcome: approved unanimously (5‑0). - Waiver: reduce required number of design elements (four‑element rule) — motion moved; seconded; outcome: approved unanimously (5‑0). - Design review permit for Middleton School District 134 Tennis Dome and check‑in building (Action Item 2) — motion moved by Commissioner Wolgamott; seconded by Commissioner Gregory; outcome: approved unanimously (5‑0) with staff‑listed conditions.
Next steps: With the design review and waivers approved, the district can proceed toward building permit submittal. The city will not issue a building permit until the applicant submits the corrected photometric plan, satisfies city engineering, public works, fire and building comments, and attends the required preconstruction meeting.
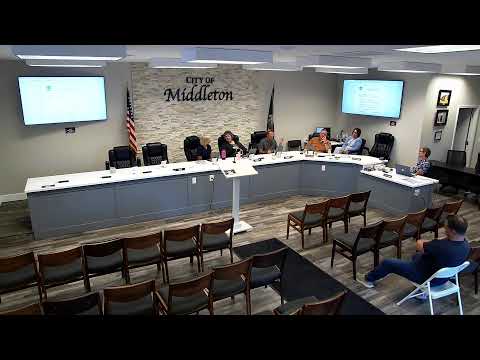
Meeting context: The topic drew a multi‑speaker presentation from district staff, engineers and the project architect; commissioners asked questions about lighting, fire access, restroom needs and the timing of building permits given the donated‑funding model. No public opposition to the project appeared on the record during the hearing.