Get Full Government Meeting Transcripts, Videos, & Alerts Forever!
Get email alerts on the Commercial Development topic
No spam. Unsubscribe anytime.
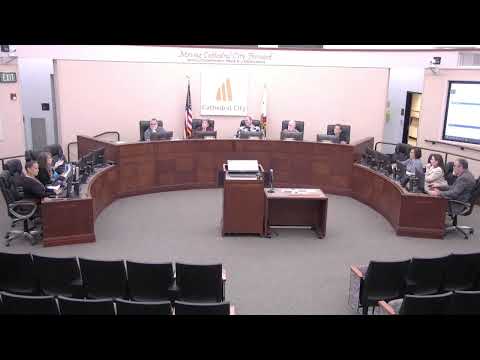
Planning commission approves design review for new Sun Community Credit Union building in Cathedral City Marketplace
Summary
Design review 250001 was approved for a ~2,900 sq ft Sun Community Credit Union building at Cathedral City Marketplace; staff recommended an added condition requiring 50% parking shade demonstrated on the final landscape plan.
The Cathedral City Planning Commission on Aug. 6 approved Design Review 250001, clearing a proposal to build a new 2,900-square-foot Sun Community Credit Union at a vacant pad in the Cathedral City Marketplace shopping center adjacent to Date Palm Drive and Victoria Drive.
Dom Camps, associate planner, presented the project and said the site is approximately 0.59 acres and zoned Planned Community Commercial (PCC). The proposed contemporary-style building would be about 20 feet, 5 inches at its tallest point and include a walk-up ATM at the front entry. The project includes parking reconfiguration, a new stormwater retention basin and replacement of an existing trash enclosure. Camps said the project conforms to PCC development standards and that the architectural review committee recommended approval 4–1.
Camps noted a staff-recommended addition to condition 3.2 to ensure 50% of on-site parking stall area is shaded once the final landscape plan is prepared and reviewed by the Coachella Valley Water District for water-efficiency compliance. He also said the project qualifies for a Class 3 CEQA exemption (Cal. CEQA Guidelines §15303) for new construction of small commercial structures.
Jonathan, representing Lehi 5 LLC (the developer), told commissioners the design includes a vestibule and canopy features and high-performance double-pane glazing to reduce thermal gain on morning sun exposure. He said rooftop equipment is screened by a parapet. Jonathan said landscaping will help screen the rear (west) elevation, which was kept utilitarian for security and utility functions.
Commissioners asked about parking counts and shading, the updated trash enclosure location, and long-term maintenance of parking-lot trees. Staff said the reconstructed parking provides 15 standard spaces and two ADA-compliant spaces, which exceeds the 12 spaces required for the proposed use and is subject to a reciprocal parking agreement for the shopping center. Staff also said the final landscape plan will be reviewed during plan check to meet shade and water-efficiency standards.
Action: The commission voted to find the project exempt from CEQA under §15303 and approved Design Review 250001 subject to the recommended conditions of approval, including the modification to condition 3.2 to show 50% of parking shaded.
Why it matters: The project will add a bank branch and associated site improvements to the Date Palm corridor; commissioners directed staff to ensure landscaping and shading standards are met to reduce heat and improve streetscape quality.
What’s next: The applicant will advance construction documents and obtain building permits; final landscape and shading details will be checked in plan review.