Get Full Government Meeting Transcripts, Videos, & Alerts Forever!
Get email alerts on the Industrial Site Plan topic
No spam. Unsubscribe anytime.
Board declares Quarrystone amendment a Type II action; raises tests, septic and design questions
Summary
The Goshen planning board declared Quarrystone LLC’s amended site plan for a truck storage and office use a SEQR Type II action on Aug. 9 and requested additional technical documentation on fill material, septic capacity and building design.
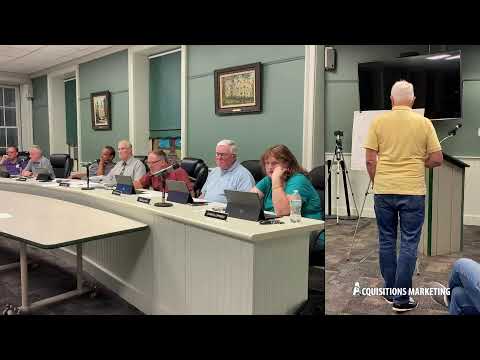
The Goshen Town Planning Board on Aug. 9 accepted an initial presentation for an amended site plan by Quarrystone LLC (Corey Stone LLC) for storage of trucks and offices on roughly 2 acres of Quarry Road. The board declared the proposal a Type II action under SEQR, leaving the application to proceed through the board’s normal site‑plan review process with further technical follow‑up.
Attorney/representative Jim Dylan described the site’s history: the property was approved in 2016 for a single tenant spray‑foam business and later had interior partitions added without building permits when multiple tenants occupied bays. Dylan said a new prospective tenant — a mobile medical imaging operator with imaging trucks — proposes to occupy the building in a configuration similar to the original approval. The board and staff observed there has been unauthorized clearing and fill behind the building; the applicant reported the fill appears to be topsoil and gravel, not construction debris, and agreed to provide information on the source and composition.
Town staff recommended testing and documentation of the filled area; if the source is unknown, additional soil testing and possible remediation could be required. Staff noted the building as‑built roof pitch is 4 on 12 but the HC zoning design standard requires an 8 on 12 peak roof; counsel and staff advised that the applicant likely will need to seek a variance for the roof profile or redesign the roof. The board also raised issues around outdoor storage locations, accessible parking layout (a front‑yard accessible stall may not comply with code), adequacy of the on‑site septic (originally sized for three employees at ~45 gallons per day; applicant now projects six employees and thus likely needs an upgraded sewer/disposal system), gate location and truck maneuverability relative to the road, and emergency‑responder access.
After discussion the board voted to declare the project a Type II action under SEQR and did not proceed to public hearing. Staff asked the applicant to supply documentation on the fill material, clarify what (if anything) will be stored outside, provide architect’s details or pursue a variance for the roof pitch, and confirm the septic capacity and electrical capacity for vehicle charging inside the building.