Get Full Government Meeting Transcripts, Videos, & Alerts Forever!
Get email alerts on the Land Use.site Plan topic
No spam. Unsubscribe anytime.
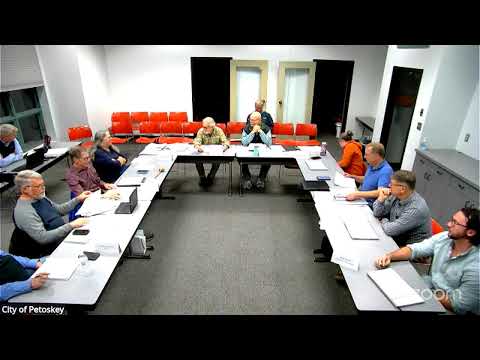
Planning commission clears Perry Events Center site plan; asks for rooftop lighting plan
Summary
Petoskey planners approved site plan for the Perry Events Center at 410 Rose Street after staff sign-off on height and utilities; the commission added a single condition requiring a rooftop/deck lighting plan before permitting.
The Petoskey Planning Commission voted to approve a site plan for the Perry Events Center (410 Rose Street) following staff review that resolved a building-height issue and engineering comments.
Staff reported the applicant lowered the building height to comply with the district maximum and submitted civil and architectural plans that staff described as “exceptionally prepared.” The commission reviewed streetside elevations, masonry detailing and the eastern elevation’s blank wall and discussed possible architectural treatments, murals or relief detailing to reduce the visual blankness along the eastern façade.
Commissioners suggested options — including brick detailing, corbeling and potential public-art treatment — but recognized fire-code limits where the wall sits on the property line prevented glazed openings. Architects said they plan to use corbeling and brick relief to add visual interest. The commission also encouraged the applicant to coordinate any public-art proposals with the city’s public-art review processes.
The commission added one condition to approval: submission of a rooftop/deck lighting plan before the project advances to permit review. Staff also noted the applicant had addressed civil comments, utility easements and grease-trap requirements and that the development team had coordinated internally with public works and the city engineer.
The motion to approve the site plan carried on a roll-call vote. The applicant team included representatives from the Perry Hotel ownership and the project’s architects and engineers.
Ending: With the rooftop lighting plan required as a condition, staff will continue to process the site plan toward building permit submittal once final construction drawings and the lighting details are provided.