Get Full Government Meeting Transcripts, Videos, & Alerts Forever!
Get email alerts on the Bza Votes topic
No spam. Unsubscribe anytime.
Vanderburgh BZA approves a slate of variances and special uses; several routine items pass unanimously
Summary
At its Aug. 21 meeting the Board of Zoning Appeals approved multiple variances and special‑use requests on consent or by roll call. Most petitions passed unanimously; one variance and one special‑use request were denied.
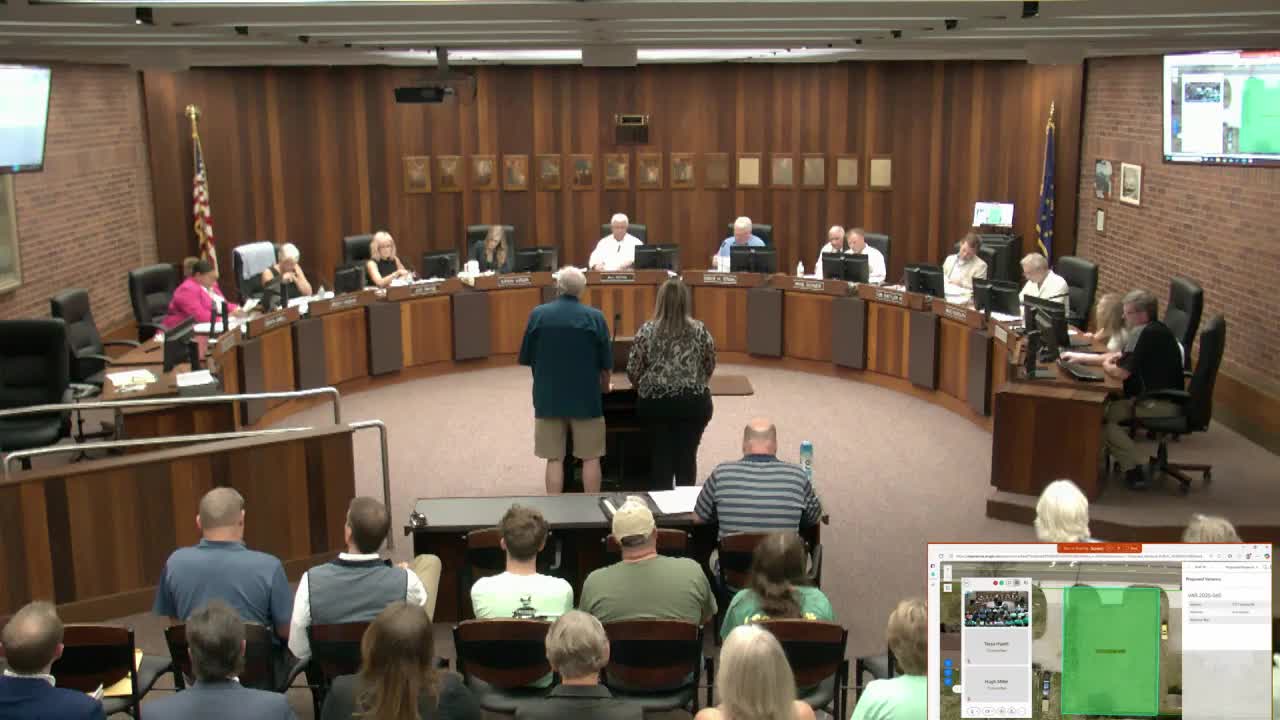
The Vanderburgh County Board of Zoning Appeals approved a series of variances and special‑use petitions at its Aug. 21 meeting. Most items drew little public opposition and passed by unanimous roll call votes; the board denied two applications after debate earlier in the evening.
Key outcomes recorded in the meeting minutes included: approval of a special use and related variance to legally establish an existing off‑site parking lot at 918 North First Avenue (SPUDash2025Dash009 and VARDash2025Dash055), approval for Liberty Baptist Church to install an electronic message sign and a related sign‑height/setback variance (SPUDash2025Dash015 and VARDash2025Dash064) and multiple residential and commercial variances across the county for accessory structures, parking reductions, driveway widths and site‑use conversions.
Highlights from the roll calls: - SPUDash2025Dash009 (918 N. First Ave) — special use and VARDash2025Dash055 (parking/green‑space variances): approved, 7‑0. - SPUDash2025Dash015 (701 Oak St., Liberty Baptist Church) — special use and VARDash2025Dash064 (electronic message sign height/setback): approved, 7‑0. - VARDash2025Dash054 (624 & 628 E. Virginia St., convenience store change of use adding laundromat and apartment): approved, 7‑0. - VARDash2025Dash056 (5700 N. New York Ave., accessory structure increase): approved, 7‑0. - VARDash2025Dash057 (1424 S. Royal Ave., garage addition): approved, 7‑0. - VARDash2025Dash058 (part of 14400 Cemetery Rd., change to professional office with gravel access): approved, 7‑0. - VARDash2025Dash059 (2727 Allen’s Lane; gravel parking for contractor shop): approved, 7‑0. - VARDash2025Dash060 (3711 Kansas Rd., driveway widened without permit): approved, 6‑1 (one board member opposed). - VARDash2025Dash061 (pole barn taller than residence, 17500 N. St. Joseph Ave.): approved, 7‑0. - VARDash2025Dash063 (3200 N. Burkhart Rd., reduced parking for new apartment complex): approved, 7‑0. - VARDash2025Dash065 (4606 N. Kentucky Ave., accessory structure taller/larger than residence): approved, 6‑0 (one member absent). - VARDash2025Dash066 (1525 Audubon Ct., increase lot coverage — detached garage): approved with condition to remove existing shed, 7‑0. - VARDash2025Dash067 (105 N. Ninth Ave., contractor shop gravel parking / fence exception): approved, 7‑0. - VARDash2025Dash068 (1413 Covert Ave., retail change of use; multiple small variances): approved, 7‑0. - VARDash2025Dash069 (13441B Browning Rd., driveway on newly created 20‑ft frontage parcel): denied (motion to approve failed 3‑4).
Separately, in the evening’s final contested agenda item — SPUDash2025Dash013, a large‑scale solar and battery storage special use (Bluegrass Creek Solar) — the board voted to deny the petition, 3‑4, after extended testimony (see separate article). A number of earlier items had no remonstrators and passed with unanimous support.
The board recorded motions, seconds and roll calls for each item; minutes and staff files contain the full motions and any conditions attached to approvals. Conditions to approvals were generally standard (removal of conflicting structures where noted, required site review compliance and specific site commitments), and staff noted it would reconcile technical references in a few proposed applicant‑submitted condition documents.
Ending: Approved permits and variances that require follow‑up — for example, conditions requiring building permits, site‑review approval, or removal of structures — will be handled through the Area Plan Commission and county staff. The board’s recorded votes will be reflected in the APC files and the official minutes kept in Room 312 of the Civic Center Complex.