Get Full Government Meeting Transcripts, Videos, & Alerts Forever!
Get email alerts on the Rezoning topic
No spam. Unsubscribe anytime.
Enterprise council approves R2-to-R3 rezoning on Windham Drive after contested public hearing
Summary
The Enterprise City Council voted 3-2 to rezone 4.28 acres on Windham Drive from R2 (medium-density single-family) to R3 (higher-density single-family). Residents raised concerns about wetlands, drainage and traffic; the developer withdrew a separate townhome request before the vote.
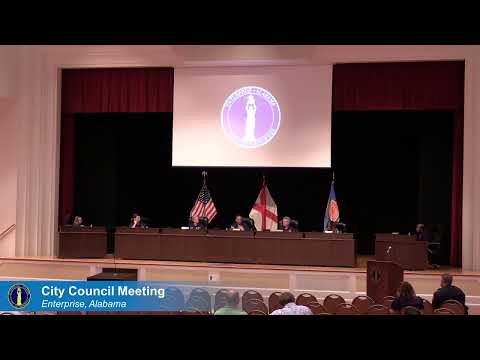
The Enterprise City Council on Aug. 19 adopted an ordinance to rezone about 4.28 acres on Windham Drive from R2 (medium-density single-family residential) to R3 (higher-density single-family residential), despite opposition from nearby residents and a 3-2 council vote.
The change reduces the minimum lot width from 75 feet (R2) to 50 feet (R3), which staff said could increase the parcel’s yield from roughly 10 single-family lots under the existing zoning to about 12–14 lots under the requested R3 layout. City Engineer Barry Mott told the council that staff considers the change “a very minuscule change” and recommended approval.
The rezoning drew several residents to the podium during the public hearing, who cited stormwater, existing wetland areas and traffic near Pinedale Elementary as reasons to preserve the R2 designation. Resident Annette Box criticized the proposal’s fit with the city’s zoning plan and warned of more infrastructure and maintenance costs: “I just don’t see that justification for changing it.” Frank Chesser, who said he has lived in the neighborhood since 1979, urged the council to preserve the existing neighborhood character: “I don’t want to see that change.” Martha Watkins called attention to wildlife and recurring backyard flooding near the parcel.
Applicant Justin Walker, who said he purchased the land as a regular development project, told the council he had removed an earlier application to build townhomes on a portion of the property in response to community concerns and that the current R3 request is intended to “be a good steward of the land.” He described planned green space and said the submitted preliminary plat was sized to match surrounding lots rather than “squeeze” the site.
Staff and the applicant also flagged a National Wetlands Inventory mapping that runs through the parcel. Thomas Hardy of planning staff said the presence of mapped wetlands would be addressed at plan-review and construction stages: any development will require wetland surveys and a plan for handling wetlands and stormwater in accordance with ordinance and state requirements.
Council discussion emphasized the distinction between a rezoning decision — which sets allowed uses and lot standards — and later construction-plan reviews, which will contain the technical requirements for drainage, wetland mitigation and road improvements. Several council members said that because the property is already zoned R2 and buildable under current rules, the R2-to-R3 change is modest and staff’s recommended conditions remain enforceable at the construction stage.
The final vote carried 3 in favor, 2 opposed. Council members voting against cited resident concerns and neighborhood character; supporters said the change is modest, prevents an unsightly spot-zoning outcome and preserves the owner’s property rights while keeping future development subject to engineering and wetland protections.
Looking ahead, staff said the developer may propose a planned residential development (PRD) or standard subdivision plans; either would require detailed construction drawings and engineering review before any building or streets are accepted by the city.
Votes and next steps: the ordinance passed on first reading; the council will not act further unless the applicant submits construction plans that require council acceptance of public improvements.