Get Full Government Meeting Transcripts, Videos, & Alerts Forever!
Get email alerts on the Land Development Variance topic
No spam. Unsubscribe anytime.
Environmental Commission recommends variance to allow 8–15-foot driveway fill at Clovis at McKinney Falls
Summary
The Austin Environmental Commission on Sept. 3 recommended approval of a variance to allow 8–15 feet of fill for a driveway at the Clovis at McKinney Falls affordable-housing site, with conditions including engineered retaining walls, a five-year tree management plan, native prairie plantings and pedestrian/multimodal access on the driveways.
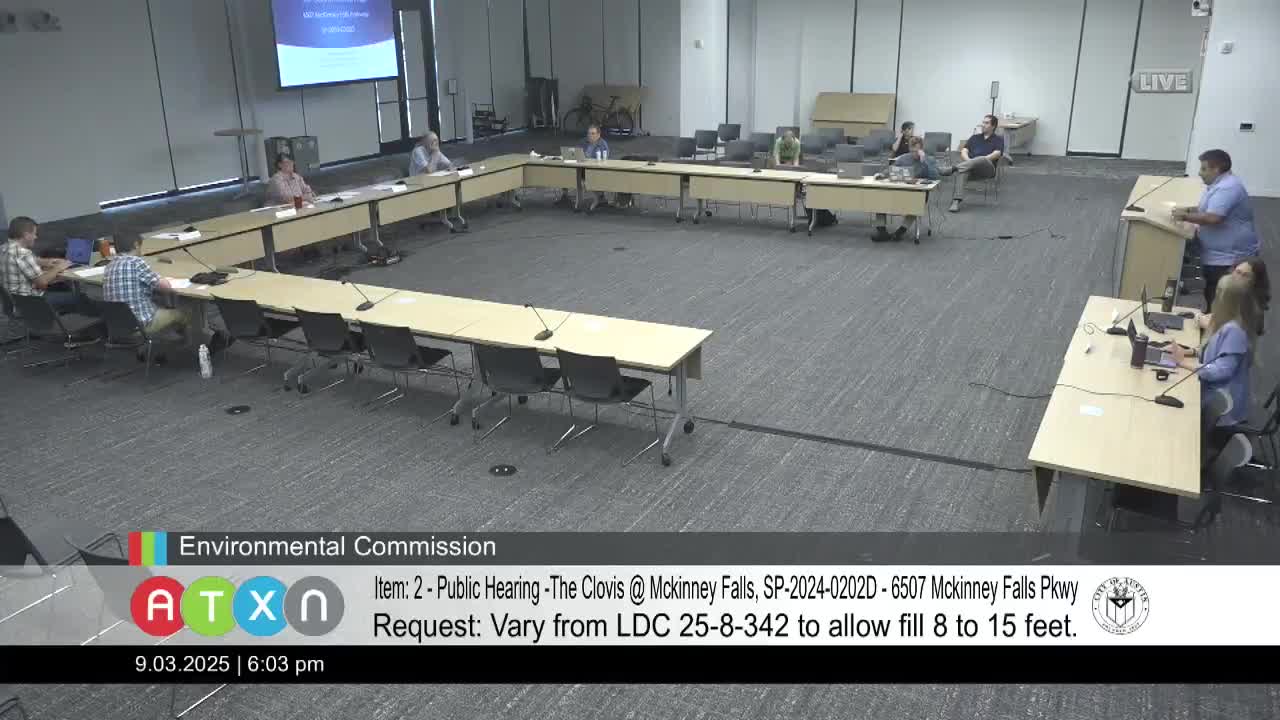
The Environmental Commission on Sept. 3 recommended approval of a variance allowing 8 to 15 feet of fill for a driveway at the Clovis at McKinney Falls affordable housing project at 6507 McKinney Falls Parkway.
The commission's recommendation, adopted unanimously, follows staff presentations explaining that the driveway fill is required to meet Travis County and fire access grades and to provide two access points required for buildings over 30 feet. The commission attached conditions including an engineered and structural retaining wall to contain the fill, parking-lot trees, a five-year tree-management plan, native blackland prairie seed mix plantings and “dark sky” downcast lighting, and a request that the applicant incorporate pedestrian, bike and multimodal design into the property driveways to improve nonmotorized access.
Mohammed Blucader, an environmental review specialist senior in the City of Austin Development Services (DSD), summarized the request as a variance from LDC 25-8-342 to allow driveway fill in the Cottonmouth Creek watershed, a suburban-classified desired development zone. Blucader said the variance area is small compared with the 15.98-acre site and that staff found required findings were met subject to conditions. He described the fill area as about 1,700 square feet and roughly 630 cubic yards and identified accessibility for emergency apparatus as the reason for the fill request.
Jay Segura, engineer of record for Dunaway Associates, told commissioners the project is a single-lot subdivision formerly used for agriculture and that the two driveways — on McKinney Falls Parkway (a city road) and D. Gabriel Collins Road (a Travis County road) — are necessary to satisfy the fire code provision requiring two access points for buildings over 30 feet. Segura said Travis County required the D. Gabriel Collins driveway be located where it is for sight distance and turn studies; McKinney Falls driveway placement follows an existing drive and avoids the intersection.
During Q&A commissioners pressed on traffic review, landscaping, pedestrian access and housing details. Mike McDougall, environmental review, DSD, and Mohammed Alior, DSD, answered technical landscaping questions: Alior reported a parking-lot planting plan with 105 trees totaling about 315 caliper inches and said plantings are from the city's Appendix F preferred species list (Live Oak, Cedar Elm, Shumard Oak and Shumard oak variant shown in the plan). Blucader and Segura said the project will provide a 10-foot-wide multimodal sidewalk along the McKinney Falls frontage but not a sidewalk along D. Gabriel Collins because of steep driveway slopes and because D. Gabriel Collins is in county jurisdiction.
Commissioners and staff also discussed transit access. Commissioners said the nearest bus stop is about a half-mile away and that Capital Metro typically adds service only after housing is occupied; several commissioners urged the applicant to coordinate with Capital Metro about future service. Commissioners also noted the site is a HUD-affordable housing project: the site plan shows 264 units and, according to the applicant's sheet, 468 parking spaces; staff said proposed impervious cover is roughly 50.7 percent, below the 60 percent allowance cited in the presentation.
Motion and commission action: the commission read aloud a recommendation finding the variance from LDC 25-8-342 is justified, and recommended approval with conditions. The environmental-commission recommendation included: (1) retaining the fill with an engineered structural retaining wall; (2) parking-lot trees of at least 1.5-inch caliper from Appendix F within a 50-foot radius of all parking spaces; (3) a five-year tree-management plan; (4) planting native plants and blackland prairie grasses from the 609S native seed mix and pollinator plants in green-space areas, especially along the driveway and slopes; (5) dark-sky, downcast lighting with warmer-hue fixtures outdoors; and (6) that the applicant incorporate pedestrian, bike and multimodal design into the property's driveways to provide greater and safer accessibility to adjacent roadways. Commissioners also requested that the applicant consider pedestrian egress to the McKinney Falls Parkway sidewalk. The motion passed by voice/roll-call with no abstentions or objections (commissioners recorded as unanimously in favor).