Get Full Government Meeting Transcripts, Videos, & Alerts Forever!
Get email alerts on the Land Use Variance topic
No spam. Unsubscribe anytime.
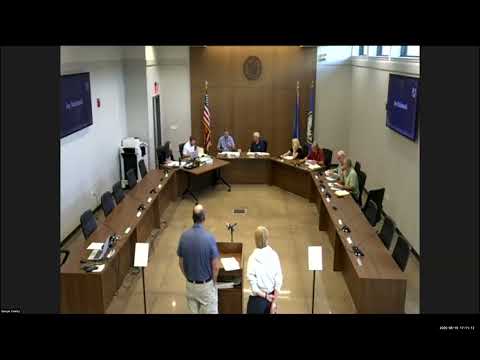
Sawyer County board approves garage variance for Wick property with lot‑combination and shoreline mitigation conditions
Summary
The Sawyer County Board of Appeals approved a variance allowing a detached garage closer to a private road and Nelson Lake shoreline than county rules permit, conditioned on combining two parcels by certified survey map and installing approved drainage mitigation.
The Sawyer County Board of Appeals on a 5‑0 vote approved a variance to allow a detached 20‑by‑32‑foot garage at 16 feet tall on property owned by Paul and Carol Wick on Tanning Point Road, with two conditions: the two parcels must be combined by certified survey map (CSM) and the applicant must implement drainage mitigation approved by the zoning administrator.
The variance sought relief from two provisions of the Sawyer County Code of Ordinances (Appendix D): the minimum 30‑foot setback from the centerline of a private road and the 75‑foot setback from the ordinary high‑water mark. The Wicks requested a 20‑foot setback from the road centerline and a 60‑foot shoreline setback for a garage sited between two existing parcels the applicants own.
Why it matters: the requested location would place the garage inside the county's standard shoreline and road setbacks. The board resolved that combining the two lots would prevent separate future development on the vacant parcel, and that approved drainage controls would reduce runoff risk to Nelson Lake.
Details and board discussion: county staff described an onsite inspection and said there was no other buildable area that met combined setbacks. Jay Cathy, zoning staff, told the board the proposed detached garage would be placed on a separate, currently vacant parcel the Wicks own immediately west of Tanning Point Road and that several neighboring properties on that road have previously received reduced road setbacks. Town approval came back by motion (4–1) and 17 adjacent property owners were notified; the Department of Natural Resources submitted a letter that was entered into the record.
Paul Wick said the new garage is intended as a single‑stall building for storage and to keep a boat out of the elements; he said the attached single‑car structure currently on the lot is not suitable as a garage because it lacks an internal entrance to the house.
Board members debated the statutory three‑part variance test (unnecessary hardship, unique physical limitation, and public interest). Several members said the lot dimensions and shallow depths along Tanning Point Road create physical limitations and that, compared with existing development on that road, the garage would not be more intrusive. The board attached two conditions to its approval: the two lots must be combined by CSM to prevent future separate development, and a drainage mitigation measure (for example, an approved rain garden) must be installed between the garage and the lakeshore to the satisfaction of zoning administration.
The motion to approve, as summarized in the record, was made with those conditions, seconded, and passed 5–0. The board directed staff to prepare findings of fact documenting why the three statutory criteria were met for the record.
Ending: zoning staff told the Wicks to stop by the zoning office for next steps on the CSM and permitting process. The decision is subject to the county’s standard 30‑day appeal period to circuit court.