Get Full Government Meeting Transcripts, Videos, & Alerts Forever!
Get email alerts on the Multifamily Conversion topic
No spam. Unsubscribe anytime.
Board approves conversion of 1932 Forrester St. to two-unit dwelling; owner must complete inspections and site plan
Summary
The zoning hearing board granted Yefer Martinez’s request to formalize a two-unit configuration at 1932 Forrester Street, approving special exceptions and variances with planning bureau conditions including a codes inspection and a professional site plan for rear-yard parking.
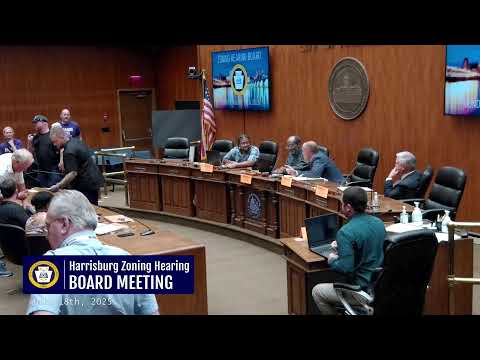
The City of Harrisburg Zoning Hearing Board on Aug. 18 approved an application to convert 1932 Forrester Street to a two-unit multifamily dwelling, granting the special exceptions and variances requested and attaching planning bureau conditions.
Planning Director Jeffrey Knight summarized the application: the property sits in the residential medium-density (RM) zoning district and requires two special exceptions (multifamily use and relief from off-street parking standards) and two variances (relief from the density rules in §7-307.3a and relief from the §7-309.2b criterion requiring a structure to measure 2,500 square feet to qualify for conversion). Knight noted county records list the building at 2,202 square feet, while the applicant’s measurement is 2,499 square feet, meaning the needed relief could be de minimis depending on the final measurement.
Applicant Yefer Martinez said she purchased the property in April 2024, that the building currently functions as two separate units and contains separate electric meters, water heaters and kitchens, and that she has created two parking spaces in the rear accessible from York Street. Martinez agreed to the planning bureau’s recommended conditions: allow the codes bureau to perform a comprehensive inspection and obtain all required city permits before a certificate of occupancy; provide a detailed site plan from a professional showing how the rear yard and any on-site parking will be installed; and ensure any new development complies with applicable zoning regulations.
Neighbor Manuel Maldonado testified for the record that the building has long functioned as a two-family unit and that he had personal knowledge of occupants upstairs in earlier years. Knight told the board that ownership of the adjacent vacant lot (1930 Forrester) by the applicant could obviate the need for a density variance if the lots are consolidated administratively.
Board Vice Chair James Hobbs moved to approve the application with the planning commission conditions; the motion was seconded and carried by the members present. Martinez will receive a written decision within 45 days and must coordinate with the codes bureau for required inspections and permits before final occupancy.
The planning bureau noted its general concern that an illegally established unit should not create a presumption for relief in other cases, but concluded that the subject property’s characteristics (structure size, ability to create on-site parking, ownership of adjacent lot) supported approval in this instance.