Get Full Government Meeting Transcripts, Videos, & Alerts Forever!
Get email alerts on the Housing Density Variance topic
No spam. Unsubscribe anytime.
Harrisburg zoning board approves variance to convert former law offices at 508–510 N. Second St. into 11 apartments
Summary
The City of Harrisburg Zoning Hearing Board unanimously approved a dimensional variance allowing WCI Partners to convert two adjacent former law-office buildings at 508 and 510 North Second Street into an 11-unit multifamily project, subject to planning bureau and planning commission conditions.
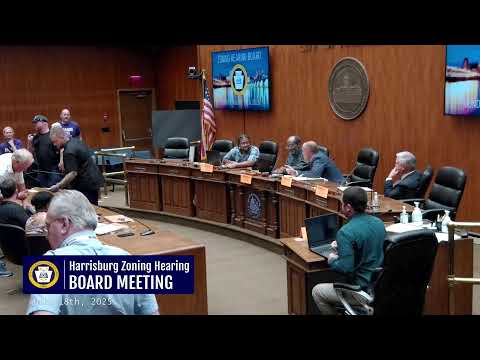
The City of Harrisburg Zoning Hearing Board on Aug. 18 approved a dimensional variance allowing WCI Partners LP to convert 508 and 510 North Second Street from vacant office buildings into 11 residential units.
Planning Director Jeffrey Knight said the applicants propose to convert 508 N. Second into five units and 510 N. Second into six, for a total of 11 units, and that the request requires relief from the density rules in section 7-307.3 of the City of Harrisburg zoning code, which requires 1,200 square feet of lot area per dwelling unit. Knight told the board the combined lots would allow three units by right but the applicants seek 11.
The planning bureau’s case report and the planning commission recommended approval with conditions, and the zoning hearing board moved to grant the variance subject to those conditions. The board’s written decision will be issued within 45 days.
The planning director and the applicant’s witnesses cited two categories of justification. Knight said the interior layout of the buildings — including staggered floor elevations between the front and back of the structures and thick masonry party walls from later additions — limits the ability to combine or reconfigure floor plans in a way that would permit fewer units. Attorney David Schutte, representing the applicant WCI Partners LP, and developer David Butcher also presented a pro forma showing the project’s costs and post-construction valuation. Butcher described the company as mission-driven and said the project “only works if there are 11” units; he characterized the developer’s approach as “patient capital.”
Architect Rich Gribble testified the 11-unit layout shown in the submitted plans is the most practical configuration given the interior levels and circulation. The planning commission recommended conditions including: city council land development approval if the zoning relief is granted; historic-preservation or certificate-of-appropriateness review for any exterior alterations; and coordination with the Department of Public Works for utility/billing adjustments.
The planning bureau’s materials show the subject property totals about 0.09 acre and the building measures approximately 7,341 square feet. The applicant’s pro forma lists total project costs (acquisition, construction, soft costs) of about $1,690,000 and a calculated after-construction value of about $1,680,000 using a 7% capitalization rate. The applicant said reducing the project to fewer units would not make the financials work: savings per unit would not offset the loss in value.
The board voted unanimously to approve the variance with the planning commission’s conditions. The board members present were Chair Claude Phipps and Vice Chair James Hobbs; the board announced a written decision would follow within 45 days.
If the variance receives final written approval, the matter will proceed to city council for review of the concurrently filed land development plan and any exterior work will require historic-preservation signoff as applicable.