Get Full Government Meeting Transcripts, Videos, & Alerts Forever!
Get email alerts on the Main Street Visioning topic
No spam. Unsubscribe anytime.
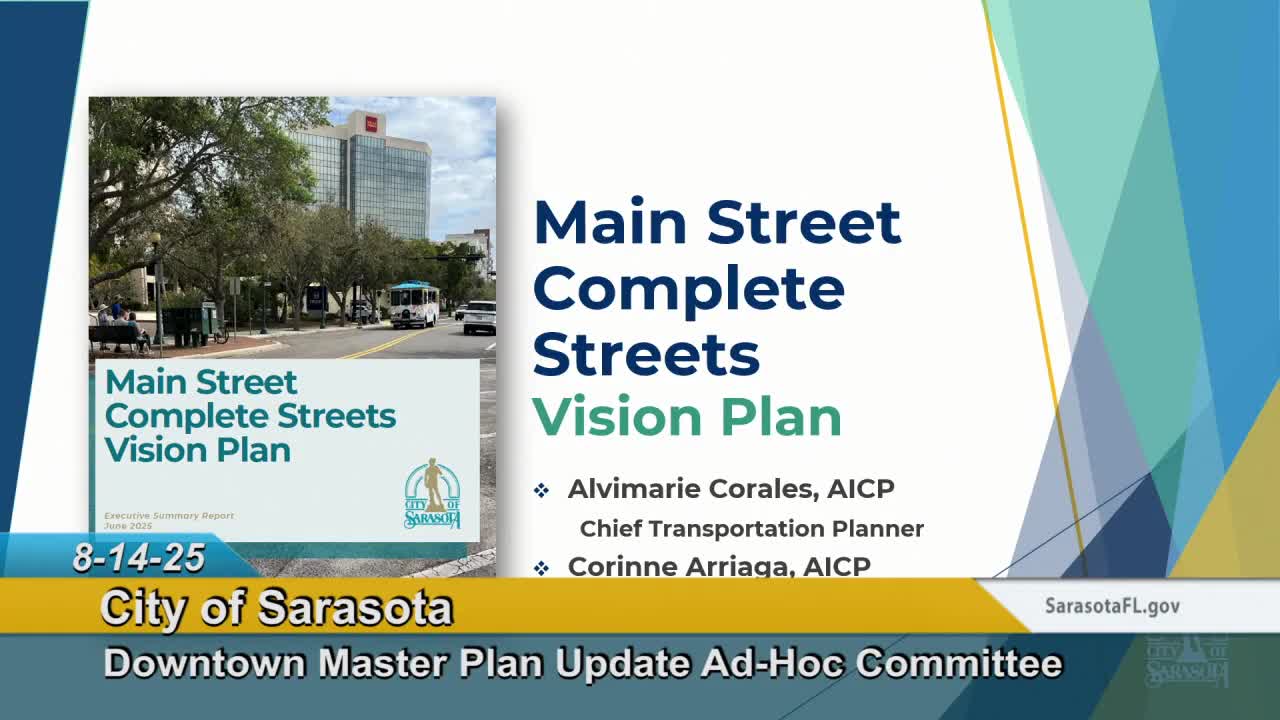
Staff presents Main Street Complete Streets visioning plan; emphasizes wider sidewalks, temporary pedestrian mall options and parking tradeoffs
Summary
City planners presented a 1.2‑mile Main Street Complete Street visioning report summarizing two years of public engagement; the plan favors wider sidewalks, landscaping, pedestrian amenities and temporary pedestrian mall options while noting construction funding is not yet secured.
City of Sarasota transportation staff presented the Main Street Complete Street visioning report to a municipal committee, outlining a recommended vision for a 1.2‑mile corridor and summarizing two years of public engagement.
Alvy Marie Corales, chief transportation planner, said the project covers Main Street between U.S. 41 and School Avenue and was intended to “establish design elements and concepts that continue to support Downtown Sarasota.” Planners focused on safety, accessibility, the public realm and streetscape improvements.
Staff described extensive public outreach over a year — including door‑to‑door business canvassing, workshops, tabling and online surveys — that produced clear priorities. According to staff, 45.8% of survey respondents said they usually spend more than two hours on Main Street and 60% reported they are comfortable walking more than 30 minutes. The work produced a corridor vision that emphasizes wider sidewalks, improved landscaping, street amenities, accessible parking, and options to integrate a trolley and temporary pedestrian mall space.
Corinne Arriaga, senior transportation planner, said respondents favored widened sidewalks and public spaces and that the plan proposes design variations across segments of the corridor. Staff reported discussion in public feedback about replacing angled parking with parallel parking in some areas and strategies to limit visitor parking loss, including activating nearby alleys, adding wayfinding and using flexible bollards and temporary closures for events.
On financing, staff said planning and design work is funded through roughly 60% design and the city has submitted grant applications for construction funding; however, construction is currently unfunded. Kimberly Horn and Associates is listed as the contracted consultant to begin the planning and design phase. Staff said the full visioning report and a 300‑plus page technical appendix, including parking analyses from November and a March supplemental analysis, are available online.
Members asked clarifying questions about ‘‘activating alleyways’’ (staff described this as improving walking and biking connectivity and cleanliness), trolley integration and business concerns about evening hours and parking. Member Melissa Laughlin and others praised the staff's door‑to‑door business engagement.
Quotes in this article are drawn from the presentation and question-and-answer session on the record. "It has been almost two years since we started the project," Alvy Marie Corales said. Corinne Arriaga said the report includes "design elements that will be incorporated during the planning and design phase."