Get Full Government Meeting Transcripts, Videos, & Alerts Forever!
Get email alerts on the Police Headquarters topic
No spam. Unsubscribe anytime.
Riviera Beach planning board backs land-use change, site plan and right-of-way abandonment for new police headquarters; city outlines aquatics replacement plan
Summary
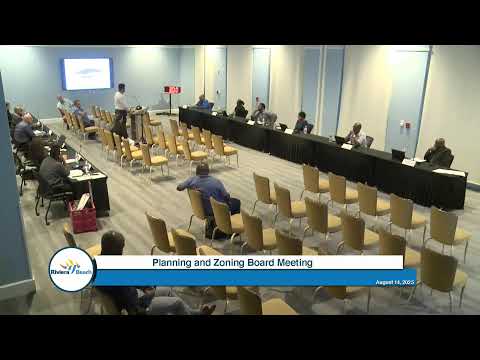
The Riviera Beach Planning and Zoning Board on Aug. 14 recommended City Council approval of a land‑use change, site plan and abandonment to allow construction of a new police headquarters at 1621 West Blue Heron Boulevard.
The Riviera Beach Planning and Zoning Board on Aug. 14 voted unanimously to recommend City Council approval of three connected applications — a future‑land‑use change, a site plan and an abandonment of unused platted streets — to allow construction of a new police department headquarters at 1621 West Blue Heron Boulevard.
The board voted, without dissent, to forward the land‑use amendment, the site plan and the abandonment (relating to two nonexistent platted streets) to City Council for final action. Planning staff and the project team described the design, traffic access and related community impacts during a lengthy presentation and public discussion.
The applications presented to the board were a future land‑use change from “recreation” to “community facility,” a site plan for the headquarters and an abandonment request to allow use of two platted right‑of‑ways. Senior Planner Juan Suarez told the board the applications had been reviewed by engineering, utilities, zoning and building divisions and were deemed code‑compliant with the comprehensive plan and the city’s zoning regulations. Suarez identified the applicants as CORE and PGAL Inc.
Architects from BGL Architects showed site plans and elevations for two buildings on the site: an administration building facing Avenue S and a secondary building facing Blue Heron Boulevard. The design team said the site will include separate public parking and secure parking for police and that landscape and lighting elements were developed to create an urban frontage along Blue Heron.
City Engineer and project manager Terrence Bailey said site circulation places routine access on Avenue S to avoid disrupting Blue Heron Boulevard traffic and that the city secured Florida Department of Transportation permission for a limited median opening on Blue Heron to accommodate mass emergency egress if needed. “We discussed with the DOT that it will be on a limited case when there’s a situation and we need to get a lot of police out,” Bailey said, describing the median cut as reserved for high‑volume responses while normal operations will use Avenue S driveways.
The project requires demolition of the existing Barracuda Bay aquatics facility on the site. City Manager Jonathan Evans told the board the city is negotiating a package of interim and longer‑term measures to maintain aquatics programming for residents. Short‑term measures include partnerships with homeowners associations and nearby municipalities to use private and neighboring pools for swim lessons, water aerobics and related programming. Evans said the city is negotiating a two‑year agreement with Rapids Waterpark to provide annual passes for participants and volunteers in parks and recreation programs and that the city will offer discounted day passes for other residents. The Rapids operates roughly 200 days a year, compared with the city’s prior 65 days of aquatics service, Evans said, and the city will provide transportation for children to Rapids on weekends.
Longer term, Evans said the city intends to rebuild an aquatics facility integrated with recreation centers, the preferred site being the former Dan Callaway location. He said Palm Beach County staff has indicated the county would require the city to have an aquatic center operational within four years under a modification of a county agreement; the city has issued a request for qualifications for architecture and planning to design the replacement facility.
On safety features, Major Steven Thomas, the police department’s project representative, said officers and rank‑and‑file personnel had input on the station layout. The design team confirmed internal tactical training spaces will be included; designers declined to provide operational details, citing security concerns. The planned height of the building was discussed: staff said the primary building will be about 34 feet high and built “up on the front” to meet the city’s urban frontage requirements.
Board members and residents raised questions about traffic at the busy Blue Heron/Avenue S intersection, the effect on nearby schools and bus stacking, lighting along the corridor and whether the city could limit construction truck routing through residential streets. The project team said most construction access and utilities will be on Avenue S and that the only limited, short‑duration work on Blue Heron would be the median modification. The contractor was asked to avoid routing large dump trucks through the neighborhood; staff said that instruction has been communicated to the contractor.
During public comment, residents asked about replacement aquatics programming and notification of the project; a resident, George Carter, urged the city to make it easier to develop small‑scale affordable housing by raising thresholds that require City Council review. Several board members and staff acknowledged community concerns and said staff would recommend voluntary pre‑posting of signs on sites until a pending ordinance requiring public notice is adopted by City Council.
The board’s action sends three items to City Council: the future land‑use amendment, the site plan and the abandonment of two platted right‑of‑ways (listed in staff materials as platted Perry Street and Arcon Street). Board votes on all three items were unanimous.
If Council approves the applications, the project team projected construction would begin at the start of next year with a roughly two‑year construction window. The architect said the team is designing to sustainability principles and that LEED certification remains under consideration but is not currently being pursued.
The board deferred any building tour invitation pending Council action; project leaders said they would follow up with the board after Council votes.