Get Full Government Meeting Transcripts, Videos, & Alerts Forever!
Get email alerts on the Zoning Variance topic
No spam. Unsubscribe anytime.
Northbrook board approves variances for detached garage at 1307 Shermer Road
Summary
The Village Board approved variances reducing the rear-yard setback from 50 to 5 feet and increasing allowable garage height from 15 to 17 feet to permit a detached garage at 1307 Shermer Road, after neighbors raised concerns about views, property values, stormwater and vehicle maneuvering.
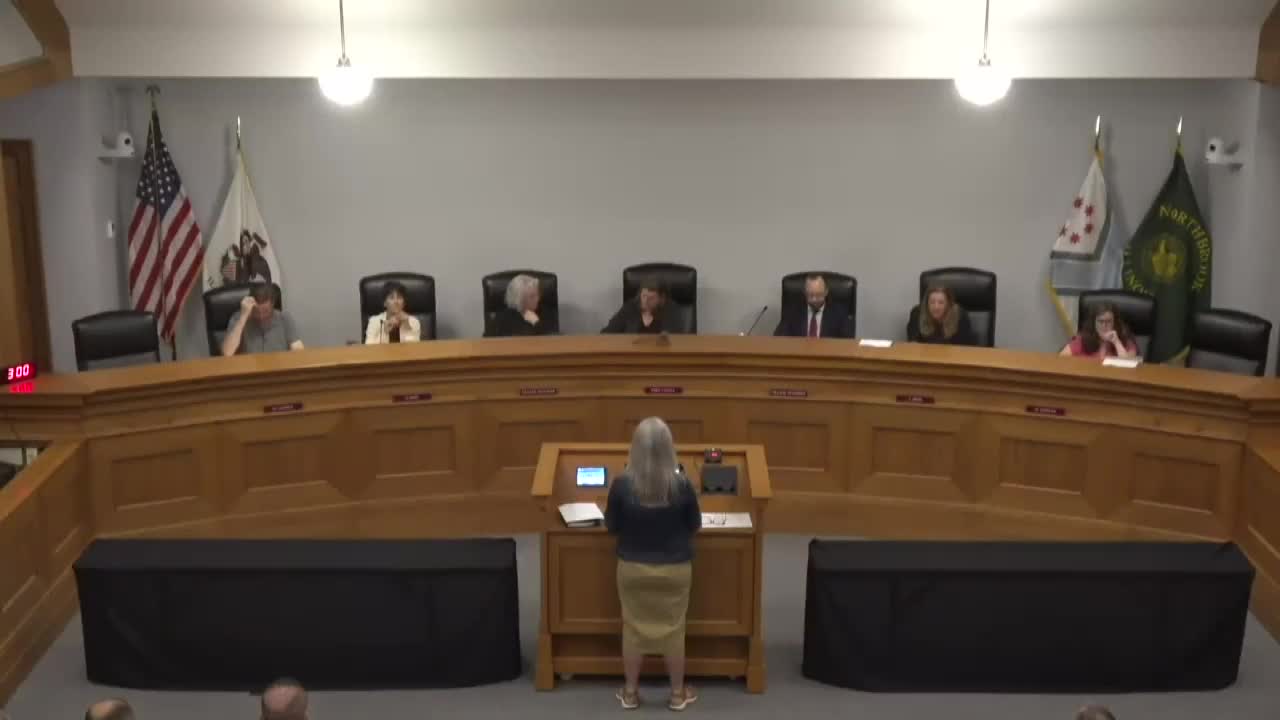
The Village of Northbrook Village Board voted to approve an ordinance granting zoning variances for a detached garage and parking improvements at 1307 Shermer Road during its Aug. 12 meeting.
The board approved reducing the rear-yard setback from 50 feet to 5 feet and increasing the allowable garage height from 15 feet to 17 feet. The motion passed on a roll call with four trustees voting yes; President Ciesla did not cast a vote during the recorded tally.
The variance request covers a proposed 36-by-24-foot garage (about 860–864 square feet) at the rear of a parcel in the Village Green overlay district, where the property’s C1 zoning and the overlay normally reserve variance review for the board. Planning staff said the parcel sits in a transition area abutting R5 residential zoning and noted that similarly located detached garages exist on nearby residential lots.
Neighbors raised objections during the public hearing. Amy Hiller, who lives at 1240 Church Street and whose yard abuts the rear of the property, said the “17 foot garage in height with only a 5 foot setback will cause us to lose open sky” and warned the structure would “make the backyard view feel like sitting in the parking lot of a warehouse.” Greg Buell, who lives next door at 1303 Shermer Road, told the board the structure would “block the vast majority” of his view of Village Green.
The applicant and the project architect, Cliff Town, told the board the garage is intended primarily to store a Class B+ recreational vehicle and that the business on the site generates little customer traffic. The owner said the large vehicle would be used “predominantly for recreational activities” and estimated it would be moved about six to eight times per year. The architect said the proposed location uses existing driveway area and that he designed the plan to avoid exceeding the village’s 1,000-square-foot new-impervious threshold if possible.
Board members focused questions on stormwater, vehicle maneuvering to and from Shermer Road, and neighborhood impacts. Staff advised that the village’s engineering standards require stormwater detention if new impervious surface exceeds 1,000 square feet; because the application as presented could exceed that threshold, the applicant would need either to reduce new impervious area or design stormwater detention — likely below-ground detention on this site. On vehicle access, planning staff said the applicant indicated vehicles would back in and pull out going forward and estimated the larger vehicle would be on-site only a few times a year; staff said they would coordinate further review with Public Works if necessary.
Trustees said they were sympathetic to neighbors’ concerns but noted that the requested variances are consistent with the character of the immediate transition area and that a pitched roof at 17 feet was preferable to a flat roof that is allowed in residential zoning but disallowed in commercial districts. Several trustees emphasized that required stormwater and building-permit reviews remain in force and that the owner should work with neighbors on landscaping and site design to reduce aesthetic impacts.
The board’s approval grants the specific variances for this proposal; any subsequent changes to the design could require follow-up approvals during permitting. Staff said engineering and building-permit requirements, including stormwater detention where triggered, will be enforced at the permit stage.
Votes at a glance: the motion to adopt the ordinance granting the requested variations passed on roll call with four trustees recorded as yes; the president did not record a vote in the roll call as transcribed.
For residents: the board noted that the variance approval does not waive building-permit reviews, stormwater requirements, or other development standards that must be satisfied before construction can begin.