Get Full Government Meeting Transcripts, Videos, & Alerts Forever!
Get email alerts on the Housing Development topic
No spam. Unsubscribe anytime.
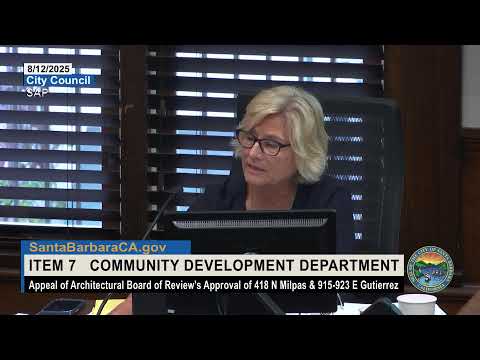
Santa Barbara council denies appeal, upholds ABR approval for 90-unit Milpas/Gutierrez project
Summary
On Aug. 12 the Santa Barbara City Council denied an appeal of the Architectural Board of Review’s design approval for a mixed-use project at 418 N. Milpas St. and 915–923 E. Gutierrez St., upholding ABR findings despite neighborhood objections about scale, traffic, views, and flood/liquefaction risks.
Santa Barbara — The City Council denied an appeal on Aug. 12 and upheld the Architectural Board of Review’s project-design approval for a proposed mixed‑use development at 418 North Milpas Street and 915–923 East Gutierrez Street, concluding there was not sufficient evidence of a specific, unmitigable public‑health or safety impact that would require denying the project.
Kathy Kennedy, the city project planner, told the council the proposal consists of 90 residential units and 850 square feet of commercial space and that the project qualifies for state density bonus concessions and a CEQA infill exemption. “There’s no evidence that the proposed project would have a specific adverse impact upon the public health or safety,” Kennedy said in the staff presentation.
The council vote to deny the appeal — a motion to adopt staff recommendations and uphold ABR’s April 14, 2025, project‑design approval — passed 4–3. The motion was moved by Councilmember Jordan and seconded by Councilmember Harmon; the minutes record that Councilmembers Santa Maria, Sneddon and Gutierrez voted against the motion. Councilmembers who voted in favor directed staff to return with a resolution and the required findings reflecting the council’s action.
Why it mattered
The appeal drew sustained public comment and a lengthy hearing because the project would add substantial housing capacity within the Milpas Corridor — a long‑debated area for higher density in Santa Barbara — and because neighbors said the building’s height, mass and density are incompatible with the surrounding single‑story and low‑rise homes.
Appellant Natasha Todorovic argued the project is “the wrong project in the wrong place,” contending it fails to meet local compatibility rules and that state law should not nullify the city charter and local design standards. “We are not anti‑housing,” Todorovic told the council. “We know that there's a desperate need for housing in Santa Barbara. But this is the wrong project in the wrong place being pushed through in the wrong way.”
The applicant and its attorneys said the proposal meets state and local rules that apply to housing projects, that it provides deed‑restricted affordable units, and that denying it would expose the city to legal and financial risk under state housing laws. “The project is CEQA exempt,” said Beth Collins, counsel for the applicant. Collins and the applicant’s team also emphasized the project will replace eight existing senior‑restricted rental units with required deed‑restricted affordable units under state density‑bonus replacement rules.
Project details and regulatory frame
• Units and affordability: The project team told the council the design includes 90 residential units, of which 9 are proposed as very‑low income units; staff and the applicant described additional moderate‑ and workforce‑restricted units that will be deed restricted per state requirements. The project is presented as providing a net increase of units over the existing site.
• Parking and amenities: Plans include 65 parking spaces for residents, three commercial spaces, one loading space and 128 bicycle stalls; the applicant said the proposal provides more parking than the reduced parking allowed under state density‑bonus law.
• Height, setbacks and waivers: The proposal is about 50 feet, 9 inches at its highest element and requests relief consistent with state density bonus provisions (a setback concession and a height waiver). Staff said the project complies with objective city standards except where state density‑bonus law grants relief.
• Legal context: Staff framed the decision under several state and local authorities cited during the hearing: the Housing Crisis Act of 2019 (SB 330), the state density‑bonus law, the California Housing Accountability Act, and the CEQA infill exemption (CEQA Guidelines §15332). Appellant and others also cited City Charter Section 8.14 and Santa Barbara Municipal Code provisions on project compatibility (Title 22.68.045) in arguing that local compatibility findings should prevail.
Public concerns and evidence submitted
Neighbors and community groups urged the council to deny design approval and remand the project for redesign, citing four recurring concerns:
• Scale and neighborhood compatibility: Speakers and the appellant argued the project’s floor‑area ratio, massing and four‑story form are substantially greater than the surrounding neighborhood and would permanently change the corridor’s character. The Pearl Chase Society wrote the project “threatens” the area’s historic scale.
• Traffic, parking and evacuation: Multiple commenters said the Milpas/Gutierrez corridor already sees heavy traffic, that nearby schools and the route to the 101 make pedestrian safety a concern, and that adding many new households could worsen circulation and emergency evacuation. City transportation staff said their technical review did not identify project‑specific capacity failures at nearby intersections.
• Flooding and liquefaction/water table concerns: Several residents said the project site lies within mapped flood and liquefaction zones and asked the council to require further geotechnical and flood‑risk study. City staff and the applicant said site‑specific geotechnical and stormwater design occurs at building permit review and that the CEQA infill exemption screening found no basis to require an EIR.
• Loss of senior‑restricted units: The existing site contains eight senior‑restricted rental units. Staff and the applicant said state replacement rules and proposed deed restrictions would provide replacement affordable units; the appellant and neighbors said the loss of age‑restricted units is an important community impact.
What the ABR, staff and the applicant said
Two ABR members testified they believed the applicant had responded to ABR comments and that the project met the design details required for approval. “The applicant really responded well to a lot of our comments,” said ABR Chair Lauren Anderson.
Staff recommendation and legal caution
Staff recommended the council deny the appeal and uphold ABR project‑design approval, noting the project is a “builder’s remedy”/density‑bonus project subject to state law and that the council may not lawfully deny a housing project unless it can make strict, objective findings of specific, unmitigable adverse public‑health or safety effects. City staff, including the project planner, said the record did not contain evidence that met that legal threshold.
Council deliberations and vote
Council discussion ranged between members who urged caution to avoid costly litigation and those who said the project as proposed failed to meet local compatibility expectations. Councilmembers who supported the staff recommendation cited legal risk and the city’s limited discretion under state housing statutes; those opposing the motion cited neighborhood compatibility, traffic and safety, flood and liquefaction concerns, and the loss of senior‑designated housing.
The motion to deny the appeal and adopt staff’s recommended findings passed 4–3. The council directed staff to prepare a resolution reflecting the decision and the specific findings required by state and local law.
What happens next
Staff will return with a decision and findings resolution reflecting the council’s action; the project must still complete any remaining required administrative reviews (final ABR approval for details and building‑permit level technical review including geotechnical and stormwater engineering). The applicant said it will continue with the process and expects to proceed toward final approvals.
Ending
The vote means the ABR’s project‑design approval remains in place so the project can proceed to the next, ministerial steps of permitting and final design review unless further legal action occurs. Neighbors and community groups said they may pursue further advocacy or legal review; the applicant said it will continue the project as approved.
Quotes
• "There's no evidence that the proposed project would have a specific adverse impact upon the public health or safety," — Kathy Kennedy, Project Planner, City of Santa Barbara.
• "We are not anti‑housing. We know that there's a desperate need for housing in Santa Barbara. But this is the wrong project in the wrong place being pushed through in the wrong way," — Natasha Todorovic, appellant.
• "The project is CEQA exempt," — Beth Collins, counsel for the applicant (Brownstein).
• "The applicant really responded well to a lot of our comments," — Lauren Anderson, Chair, Architectural Board of Review.
Ending note
The council’s decision preserves the ABR approval and allows the applicant to continue toward final design and permitting steps; staff will return with written findings required under state housing law and city code.