Get Full Government Meeting Transcripts, Videos, & Alerts Forever!
Get email alerts on the Residential Development Gated Community topic
No spam. Unsubscribe anytime.
Plan commission backs revised Pinnacle at Myers plan, endorses 11-home gated subdivision with conditions
Summary
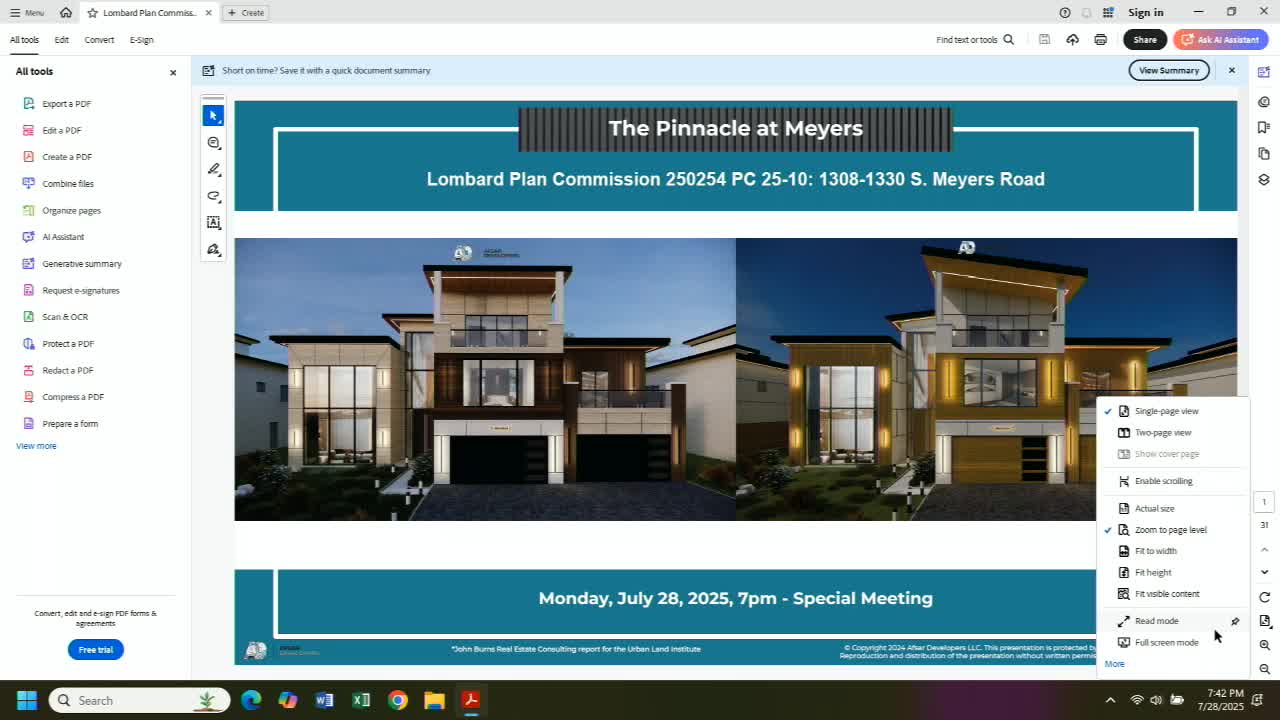
The Plan Commission recommended approval of PC 25-10, a petition to amend the previously approved Pinnacle at Myers plan to consolidate 22 approved lots into an 11-lot planned development with private streets, gated access and large single-family homes. The commission voted to forward the recommendation to the Village Board.
The Village of Lombard Plan Commission voted July 28 to recommend approval of PC 25-10, an amended plan for the Pinnacle at Myers planned development (1308–1330 S. Myers Rd.) that reduces a previously approved 22-lot subdivision to 11 detached single-family residences on a private, gated interior street.
Mark Daniel, attorney for the petitioner, and Ahmed Khan, representing the ownership and development team, told the commission the change reflects market demand and results in fewer lots with larger homes. "We were here before you in 2024 related to what was then a 24-lot proposal... we believe that 11 lots... better meet the lot width," Daniel said. Ahmed Khan described the homes as remaining single-family with larger interiors and added amenities including six-car garages and optional indoor pools on some plans.
The amended plan preserves many items approved in 2024, including perimeter landscaping and prior off-site commitments, but retains several zoning deviations and variations: the development would continue to calculate open space across the plan development and remain at about 45% open space where 50% is required; building peak heights may reach the previously approved maximum of about 38 feet; and the plan would allow private streets with lots fronting the private right-of-way. The petitioner said the development would provide up to six enclosed parking spaces per unit plus driveway parking; staff noted the number of on-site spaces exceeds the zoning code's two-space-per-unit requirement.
Staff entered the IDRC report, finding the revised plan "largely consistent with the existing zoning entitlements on the property," and recommended approval subject to staff report conditions. The staff report noted ongoing site infrastructure work and DuPage County acceptance of the Myers Road gate arrangement, with the county reserving the right to require the gate remain open at particular times if needed for operational reasons.
Neighbors raised concerns during public participation. Doris Dornberger, who lives at 19 W020 Thirteenth St., said the new houses would be substantially larger than previously proposed and questioned whether the development provides adequate permeable surfaces and groundwater safeguards. "They are now talking 12,000 square feet. That's large," Dornberger said. Kristen Dominguez, a neighbor who said she lives directly across the street, cited worries about overflow and safety on School Street and called on the developer to address potential guest and delivery parking.
Petitioners and their engineers responded: project engineer Jun-Guang Lin (Ridgeline Consultants) described the stormwater design as compliant with DuPage County stormwater-management standards and said the proposed underground detention and gravel layers would improve runoff control and aquifer recharge relative to existing conditions. The petitioner also described the gate as a metering device rather than a restrictive barrier; the petitioner said the gate control system recognizes vehicles approaching and provides roughly 40 feet of stacking between the back of curb on Myers Road and the gate to allow entry without blocking the county road.
Commissioner Versen moved to accept the IDRC findings and recommend approval of PC 25-10 subject to the four staff conditions; Commissioner Springberg seconded. The roll-call vote recorded aye votes from Commissioner Versen, Commissioner Springberg, Commissioner Flanagan, Commissioner Sweetser, Commissioner Johnston and Chair Giuliano. The commission's recommendation will be forwarded to the Village Board for final action on Aug. 21, 2025.
The petition reduces the previously approved density (5.5 units per acre) to about 2.75 units per acre, eliminates certain prior deviations for narrow lot widths and side-yard separations, and increases enclosed parking per unit. The Plan Commission and staff noted that many outstanding technical items will be resolved through the Village Board review and permitting process.