Get Full Government Meeting Transcripts, Videos, & Alerts Forever!
Get email alerts on the Shoreland Variances topic
No spam. Unsubscribe anytime.
Hubbard County Board of Adjustment approves three shoreland variances, denies one and tables two
Summary
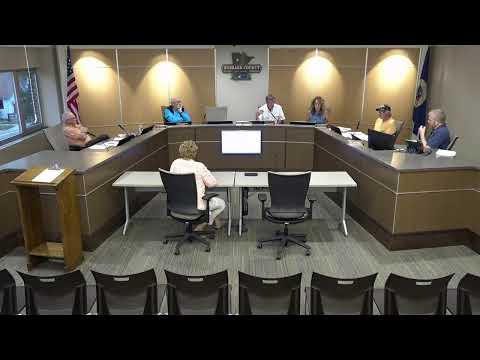
At a Planning Commission Board of Adjustment meeting, members voted on six shoreland variance applications: they approved variances for two accessory structures and one boathouse conversion (with conditions), denied one house-and-driveway variance, and tabled two applications for later consideration.
The Hubbard County Planning Commission Board of Adjustment considered six shoreland variance applications and several procedural items during a regular meeting. The board approved three variance requests, denied one, and tabled two for later hearings. Environmental Services staff will send formal letters to the applicants describing next steps.
The decisions centered on requests to place or rebuild structures within shoreland setbacks or bluff-impact zones and whether proposed changes altered a structure’s original, nonconforming use. The board emphasized adherence to the county’s Shoreland Management Ordinance and discussed site-specific mitigation such as gutters, downspouts and limited aprons.
Votes at a glance
- Application 24-VD-25 (Richard Anderson): Tabled pending a revised application; no formal vote recorded in the transcript. The chair said the item will be addressed at the August meeting because of a change in the variance application.
- Application 25B-25 (Thomas and Bonnie Miller): Approved. Motion by Veronica to “approve the application as presented and adopt the staff’s findings of facts,” seconded by Ken. The request was for an 8-by-10-foot wooden shed on posts located within ordinary high-water and bluff-crest setbacks. Board votes recorded: Ken — aye; Tim — aye; Veronica — aye; Mike — aye; Larry — aye. The board noted the shed is well screened and modest in size; a letter from Environmental Services will follow.
- Application 26-V-25 (Paul and Lisa Weese): Approved with conditions. Paul Weese requested a 30-by-24-foot garage to be sited within the 30-foot bluff-crest setback and within 100 feet of the ordinary high-water line. Ken moved to approve the application “with the 2 conditions that Veronica read into the minutes”; Veronica seconded. The board discussed minimizing runoff and driveway apron size; Ken asked that gutters and downspouts direct runoff away from the bluff. Veronica and the applicant agreed to conditions allowing a full-width apron no deeper than 5 feet and requiring gutters with downspouts to direct stormwater to the south. Recorded votes: Tim — aye; Ken — aye; Veronica — aye; Mike — aye; Larry — aye. Environmental Services will issue a follow-up letter and the garage permit will be conditioned accordingly.
- Application 27-V-25 (Howard and Mary Chouinard): Denied. Veronica moved to deny the application, citing that the applicant previously indicated the house could be built by permit and that the driveway/lot-line configuration created avoidable encroachment; Ken seconded. Board members questioned septic layout, driveway placement and whether the requested variance was created by the owner’s chosen house plan. Recorded votes to deny: Tim — aye; Ken — aye; Veronica — aye; Mike — aye; Larry — aye. The board concluded the lot could likely accommodate a house that met setbacks without the requested variances.
- Application 28-V-25 (Jeff Stacy): Approved with conditions. The applicant rebuilt a boathouse moved partly out of the ordinary high-water area and requested permission to install a certified sewer (to serve a restroom). The board initially considered a motion to deny the variance but that motion failed. Later, Tim moved to approve 28-V-25 “with the condition that a licensed plumber do the plumbing and do all the plumbing to code”; Veronica seconded. Findings adopted by the board noted the structure was moved back from the historic waterline and that the use had changed; the board placed conditions intended to limit conversion to full living quarters (for example, rebuilding after a loss would have to meet setbacks). Final recorded votes on the approval: Tim — aye; Ken — aye; Veronica — aye; Mike — nay; Larry — aye. Environmental Services will follow up with the applicant about permit conditions and required licensed-plumber work.
- Application 29-V-25 (Joan Luth): Tabled. The applicant requested grading in a steep slope that would exceed permissible volume for a proposed walkout. The board identified three practical paths: withdraw the variance and proceed by permit with no walkout, revise plans to move the structure back, or raise the structure and avoid excavation that encroaches into the shore impact zone. The board tabled the application to allow the applicant time to revise plans or withdraw; the board asked for any revised materials by the August/September filing deadlines so staff can distribute materials for the next meeting. Motion to table passed unanimously (Tim — aye; Ken — aye; Veronica — aye; Mike — aye; Larry — aye).
Discussion highlights and board reasoning
Board members repeatedly referenced the Shoreland Management Ordinance when weighing whether a structure’s location or changed use required a variance or could be permitted. Veronica said, regarding the Miller shed motion, “I would make a motion to approve the application as presented and adopt the staff’s findings of facts.” Ken urged site-specific stormwater mitigation for the Weese garage: “I think I'd like to insert a condition that the gutters, with down spouts, that face and direct the, runoff, to the south.”
On the Stacy boathouse, Environmental Services staff and several board members described the change in use (from an historical fish-cleaning/storage boathouse to a lakeside gathering space with a restroom) as the central issue. Applicant Jeff Stacy said he moved the structure because pilings decayed and the Minnesota DNR discouraged rebuilding in the original waterward location; Stacy told the board he proceeded with a move that avoided removing large trees. Resident Eric Grama suggested a low-impact option for sanitary service: “...an electric, composting toilet that would just basically yield some ash...,” an option the board noted as an alternative but did not adopt as its primary permit condition.
Procedural items
The board approved minutes from the June Planning Commission and Board of Adjustment sessions. Environmental Services staff will issue standard approval/denial letters with instructions for next steps and permit applications.
What’s next
Applicants approved with conditions must work with Environmental Services to secure required permits and meet the conditions recorded in the board’s motions (for example, licensed-plumber work and stormwater controls). Applicants whose items were tabled were instructed to submit revised materials by the filing deadline for the board’s next scheduled meeting; applicants denied may revise plans and reapply. Environmental Services will send formal letters to each applicant outlining required follow-up.