Get Full Government Meeting Transcripts, Videos, & Alerts Forever!
Get email alerts on the Development Projects topic
No spam. Unsubscribe anytime.
Commission recommends approval of kennel, indoor storage and short‑term rentals at Forest Grove complex, subject to landscape and service‑walk conditions
Summary
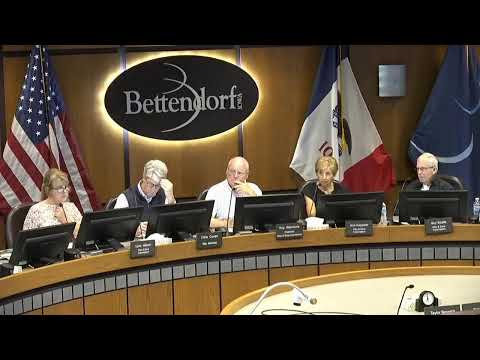
The Bettendorf City Planning & Zoning Commission recommended approval of three site development plans at the Forest Grove complex: a boarding kennel (case 25‑035), indoor storage (case 25‑037), and short‑term rentals (case 25‑038).
The Bettendorf City Planning & Zoning Commission recommended approval of three site development plans at the Forest Grove complex: case 25‑035 (boarding kennel), case 25‑037 (indoor storage), and case 25‑038 (short‑term rentals).
Planning staff said the kennel (case 25‑035) proposes a 9,960‑square‑foot building with an enclosed outdoor area surrounded by a 6‑foot fence and 33 parking spaces (including two ADA spaces). Staff recommended approval subject to providing a service‑walk connection to adjacent developments and a compliant landscape plan before city council review.
For the indoor storage (case 25‑037), planning staff said the overall storage program totals about 111,600 square feet across multiple buildings, with rental office parking provided (four spaces shown for the office) and new detention proposed north of the storage area. The commission was told the indoor storage use (also referred to as convenience storage) is allowed by special use in the C3 district and that outdoor storage is a separate, non‑permitted use at this location.
Case 25‑038, the short‑term rental proposal, would create eight buildings with 16 units (total about 23,500 square feet); units range from about 1,075 to 1,600 square feet and each unit includes four bedrooms with en‑suite bathrooms and a shared kitchen/living area. The plan shows 64 off‑street parking spaces (four vehicles per driveway), a 5‑foot sidewalk connecting to the sports complex, and three light poles along the drive. Staff said the proposed landscape plan meets minimum code requirements and shows 16 tree factors for screening.
Commissioners questioned fence height at the kennel (one commissioner asked if 6 feet is sufficient) and parking and access for the short‑term rental street (private drive of 31 feet width). Mark (planning staff) noted winter maintenance and private‑street limitations are considerations and said the site design provides parking in driveways and shared parking with the complex if needed. A question about how the city defines short‑term rental length prompted Mark to say he believed state code defines 30 days; that statement was made as an explanation and attributed to staff in the transcript.
The Board of Adjustment previously approved special use permits for the indoor storage and the dog kennel at a past meeting referenced in the record. Commissioners moved and seconded individual motions to recommend approval of each site development plan subject to staff recommendations and pending submission/approval of landscape plans; each motion carried by voice vote. The transcript records the commission’s recommendations; no roll‑call tallies were recorded.
The commission will forward its recommendations on cases 25‑035, 25‑037 and 25‑038 to city council for final action.