Get Full Government Meeting Transcripts, Videos, & Alerts Forever!
Get email alerts on the School Construction topic
No spam. Unsubscribe anytime.
Easton Area SD ad hoc committee narrows value-engineering items; schedules further review
Summary
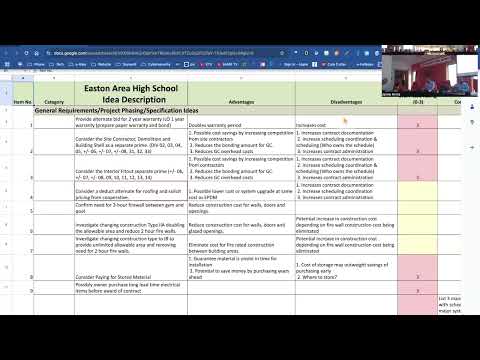
An Easton Area School District ad hoc committee met to continue a multi-week value-engineering review of the district's proposed school construction project and instructed design and construction teams to develop cost analyses for the roughly 200 items submitted for consideration.
An Easton Area School District ad hoc committee met to continue a multi-week value‑engineering review of the district's proposed school construction project. Committee members and design and construction staff reviewed a long list of suggestions submitted to the design consultant CHA and internal project teams, prioritized items for further analysis, and set next steps for pricing and board briefings.
The committee said it has gathered about 200 discrete items for review and is using a 0-to-3 ranking system to triage them: 0 to remove, 1 low impact, 2 for further analysis and 3 as high-priority or standard best practice. The group agreed to focus on items scored 2 and 3 and directed the design team and construction managers to prepare cost worksheets and detailed trade analyses for presentation at the next ad hoc meeting.
Why this matters: outcomes from the value-engineering process will shape bid packaging, contract documents and the district's cost estimate ahead of PlanCon submissions and later board action. Several items raised at the workshop could change how packages are split, what alternates appear in bids, and how much work is included in the initial construction contract.
Key items the group prioritized for follow-up included: splitting large trade packages to increase bidder competition (the HVAC scope was discussed as roughly $23,000,000 and therefore a potential single-bidder risk), adding a 2-year warranty alternate on the bid form, investigating deductible alternates for roofing, and refining scope and code review on potential two-hour fire separations between the gym and pool. The group also flagged foundation demolition limits, trench footing versus conventional footing options, and use of pervious pavement in selected parking bays as line items needing cost/benefit analysis.
Design and constructability discussions covered structural alternatives (composite floors, lightweight concrete on elevated slabs versus conventional slabs), masonry versus load-bearing options for the classroom wing, and trade coordination issues such as matching precast lintel connections to steel and masonry work. The committee directed the structural and civil designers to provide comparative sketches and representative cost analyses where structural choices materially affect schedule or trade splitting.
Several finish and durability items were captured as likely alternates or standards to include in documents: painted exposed CMU in occupied interior spaces rather than ground-face block; one-piece stainless or formed flashings in lieu of asphalt-coated copper; solid-surface window sills; stainless steel handrails (with painted balusters) as a maintenance-saving choice; and specifying casework as a base bid with deduct/add alternates for extended fitouts.
Security, glazing and daylighting were discussed. The group asked the security and glazing team to develop options limited to film and laminated glazing for the main entrance/vestibule and to quantify the cost and performance difference between curtain wall and storefront systems (storefronts were noted as cheaper where windloads permit). Operable windows received divided views; the committee asked for a more detailed evaluation of operable windows and for confirmation that first-floor classrooms will include evacuation-size windows where required.
Systems and maintenance items included using PEX and PVC where standard practice and hydraulically efficient (with cast-iron retained where noise or durability require), adding roof hose stations near HVAC equipment, and locating electrical services and spare conduits to simplify future upgrades. The committee also discussed the pros and cons of turf on athletic fields (maintenance, time-to-use, and competitive scheduling), noting the district's desire for durable, showcase fields and the practical advantage that turf fields can be used immediately rather than waiting a season or more for sod to establish.
Schedule and governance decisions: the committee agreed there will be no board vote on the project at next week's regular board meeting; that presentation is to be informational only. The ad hoc group set a follow-up ad hoc meeting on Aug. 19 to review the cost worksheets for items ranked 2 and 3. The team expects to return with a more developed schematic-design package for a board vote in September and to proceed with required PlanCon (A/B) submissions thereafter.
What happens next: CHA and the construction managers will convert prioritized items into worksheets with cost estimates, advantages/disadvantages, and recommended contract-line treatments (alternates, allowances, base-bid items). Those worksheets will be presented at the Aug. 19 ad hoc meeting; the committee also anticipates a further presentation likely in October to show revised schematic design and schedule impacts.
Meeting context: the ad hoc workshop focused on trade/package strategy, draft specification choices and VE options; it emphasized preserving function and life-cycle performance while testing cost-saving measures. No formal motions or votes on construction contract terms were taken at this session; the committee's direction was to analyze and return with numbers for decision at future meetings.