Get Full Government Meeting Transcripts, Videos, & Alerts Forever!
Get email alerts on the Accessory Structure Variance topic
No spam. Unsubscribe anytime.
North Augusta board approves 1,200-sq.-ft. detached garage and 3-foot setback at 626 West Buena Vista
Summary
The North Augusta Board of Zoning Appeals unanimously approved two variances for a detached 1,200-square-foot garage at 626 West Buena Vista Avenue: an increase above the 800-square-foot accessory limit and a reduction of the side setback from 5 feet to 3 feet, subject to conditions including requiring a fence, gutters and code compliance.
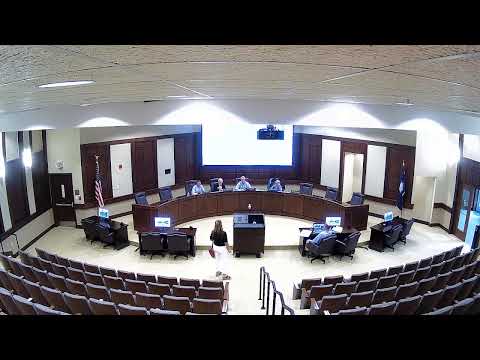
The North Augusta Board of Zoning Appeals on Aug. 5 approved two variances allowing a detached 1,200-square-foot accessory building and a reduced side setback at 626 West Buena Vista Avenue, voting unanimously to grant the requests with conditions.
The variances were requested by property owner Matthew Carey. The board considered an exception to the development code’s 800-square-foot limit on accessory structures and a separate appeal to reduce the minimum setback from 5 feet to 3 feet. The board reviewed staff analysis under the development code criteria and found, by the required findings, that the variances met the standards for relief.
Staff opened the public hearing by summarizing the proposal: “Yes, mister chairman. This is for 1,200 square foot, detached garage,” a planning staff member said, describing a rear-yard building planned where a pool and small outbuildings have been removed. Carey told the board the house’s existing single-car garage is not usable for his full-size vehicles and said the new structure would store vehicles and equipment and provide workspace. “I drive full size vehicles,” Carey said, and later, when asked about capacity, he confirmed, “2 full size trucks.” He also told the board the small existing shed (about 15 by 15) and a screen room would be removed as part of the project.
Carey said roof drainage for the new building would be handled with gutters and downspouts tied into an old on-site septic drain field. “They’re gonna go into the drain into the there’s an old septic system on-site, and it will be tied into that drain field,” he said.
Staff and the board discussed fire separation and building code requirements; a staff member cautioned that the applicant “may be required to fire rate the wall” and that fire-rating would be decided by the building official as part of the permit review.
After running through the 10 variance criteria required by the development code, the board approved the size variance with four conditions: the accessory structure may not exceed 1,200 square feet; no commercial use shall be permitted in the accessory structure; the building must be designed and built as conceptually shown in the application; and the structure must be placed where conceptually shown. The board then considered the setback variance and approved it with six conditions, including: the accessory structure must maintain the approved 3-foot setback; compliance with all applicable building and fire codes; no windows or openings on the wall closest to the adjacent property; gutters and downspouts to direct roof runoff away from the neighboring parcel; construction and siting as shown; and required fencing to mitigate visual impacts (the board decided a fence is required rather than optional).
Both motions passed by unanimous vote. The minutes and meeting record show the four members present (Kathy Stallworth, Kevin Skaggs, Bill Burkhalter and Jim Newman) voted in the affirmative on each motion.
The approvals do not remove the applicant’s obligation to obtain required building permits and satisfy the city’s building and fire code reviews before construction can begin. Staff noted the applicant will need to coordinate with the building official on fire-rating requirements and that the downspout connection to the existing drain field will be part of the permit review process.
The board closed the items by recording the required findings under the development code and attaching the conditions to the approvals.