Get Full Government Meeting Transcripts, Videos, & Alerts Forever!
Get email alerts on the Proposed Residential Development topic
No spam. Unsubscribe anytime.
Neighbor urges changes to 14-unit plan at 690 N. 700 E.; city staff to review
Summary
A Morgan City resident asked the council to seek design changes to a proposed RM-15 development next to his home, saying a single 14-unit building with rear garages would reduce privacy and attract renters rather than families.
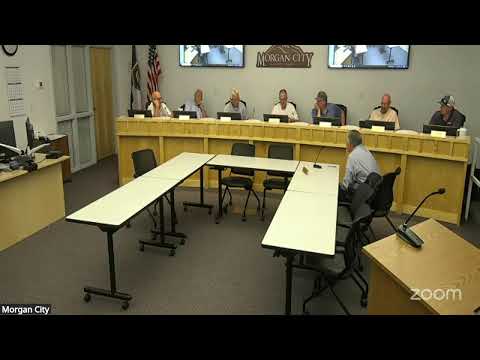
Scott Jensen, a nearby homeowner, told the Morgan City Council on Sept. 9 he opposes key design elements of a proposed development by Wardell Brothers on a lot adjacent to his home at 690 North 700 East and asked the city to encourage changes to reduce privacy and noise impacts.
Jensen said the developer—s submitted plan (not yet approved) calls for a single building with 14 residential units and rear-access garages. He said that configuration, with garages and drive access behind the units adjacent to his fence, would produce traffic and noise along his property line and is unlikely to attract young families. "I would request that they move the garages to the front similar to all the other town homes in the area," Jensen said, adding that shifting garage placement would allow small rear yards or patios and likely reduce the total number of units on the lot.
The nut graf: The property was rezoned RM-15; Jensen said the zoning—s listed medium-density range (three to five units per acre) and that the developer—s plan appears denser. City staff explained that zoning determines density limits and that planning and engineering review will consider driveway access, parking and safety.
City staff invited Jensen to provide written comments and said planning staff will incorporate public input into the technical review. The council—s mayor pro tem said staff would forward Jensen—s remarks to the city planner, Jake, and noted the file now contains a complete application so staff can share plans and begin review with department heads. Staff also noted design constraints for corner lots and that local standards may limit the number and placement of driveways or require off-street parking.
Jensen asked whether the two lots shown on the plat could allow a building to cross a property line; staff indicated lot-line adjustments and further design work may be part of the review. He also requested the developer execute and maintain a strong landscaping plan and asked the city to require early recording of CC&Rs and reserve planning to ensure long-term maintenance.
The city did not take formal action on the project at the Sept. 9 council meeting. Staff said the developer and planning staff will continue the review process and that Jensen could follow up directly with planning staff for status updates.