Get Full Government Meeting Transcripts, Videos, & Alerts Forever!
Get email alerts on the Land Use Rezoning topic
No spam. Unsubscribe anytime.
Collierville approves PD amendment and rezoning for 45.6 acres north of SR‑385
Summary
The board approved a park plan development amendment (Resolution 2025‑30) and a rezoning ordinance (2025‑O7) to add retail, mixed use, medical office and a church on a 45.58‑acre northern track of an approved plan development; the applicant and staff agreed to delete a redundant condition in the resolution.
The Collierville Board of Mayor and Aldermen on second reading approved a park plan development (PD) amendment and a rezoning that will add roughly 45.58 acres of retail, mixed‑use and medical professional office to a previously approved mixed‑use development north of State Route 385.
Town planner Maria (last name not specified in the public record excerpt) presented the PD amendment and rezoning request, describing the northern track as a proposed expansion of a previously approved PD. The board voted to approve Resolution 2025‑30 (PD amendment) subject to conditions with one change: staff and the applicant agreed to delete condition No. 5 because the majority of its language was already covered by existing town regulations.
The rezoning ordinance 2025‑O7, approved on second reading at the same meeting, establishes base zoning districts to match the revised conceptual layout for the northern track. Under the proposal the applicant would rezone approximately 15.65 acres from forest agricultural residential (FAR) to shopping‑center commercial (SCC), 10.04 acres to mixed use, and 19.89 acres to medical professional office.
Planner Maria said the site — west side of Easton Abbey Road and north of SR‑385 — is largely undeveloped and had previously been approved in 2022 as a 150.89‑acre mixed‑use PD with mass grading completed for Phase 1. The PD amendment adds the northern expansion and refines the layout and acreages for commercial, medical office, mixed‑use, and a church site. A separate final site plan for an 18,000‑square‑foot church is under review and, if the amendment is approved, would be presented to the board at the next meeting.
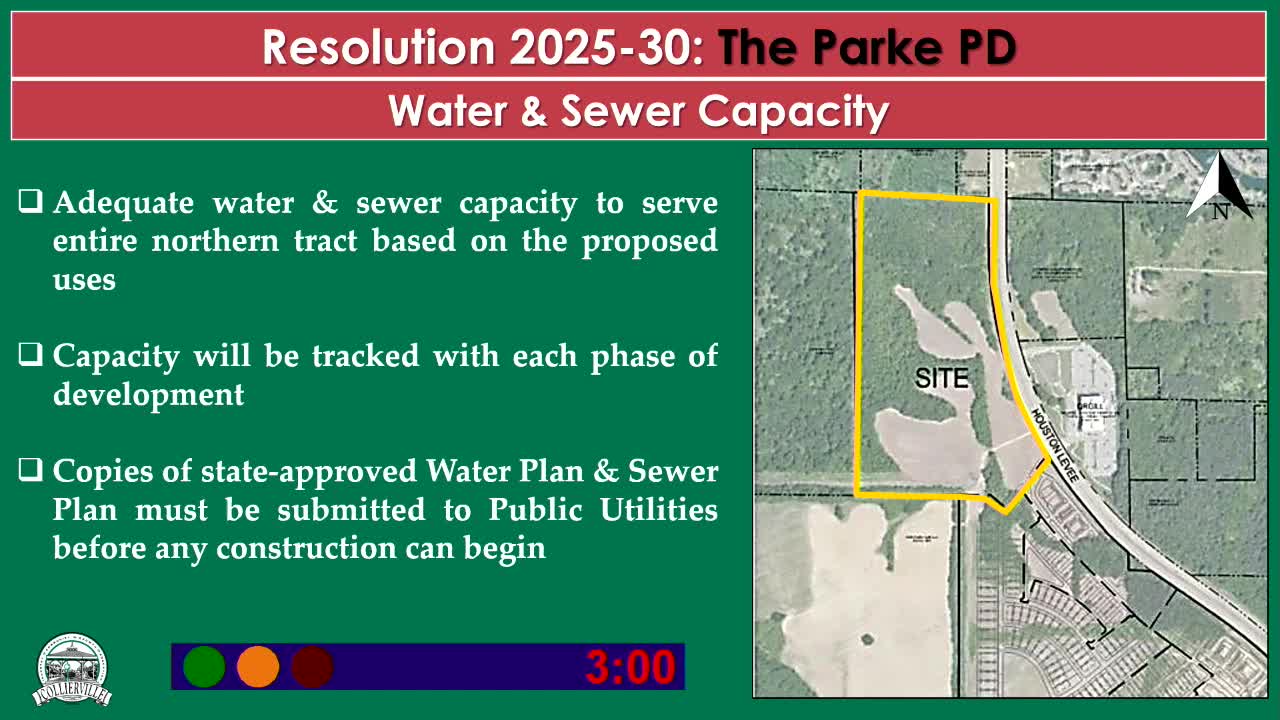
Staff reported adequate water and sewer capacity to serve the northern track but said state‑approved water and sewer plans must be submitted before construction. The town engineer and the applicant agreed to a suite of traffic mitigations listed in the staff packet; the applicant accepted the traffic conditions but asked to delete condition 5. The applicant’s representative, Steven Williams, said the team preferred removal of condition 5 because the language duplicated existing town requirements. "We want it to be good for our town," Williams said, describing the owner’s long‑term investment plans.
Other technical notes from the staff presentation: the northern track will be served by eight driveways onto South Houston Levee Road (Phase 1 will initially use five driveways), the developer has requested two waivers (modified vault requirements for detached senior housing and permission for mixed use outside the downtown small area plan), and stormwater/drainage will be reviewed in construction drawings to ensure no adverse impacts to adjacent properties.
Both the resolution and rezoning ordinance passed on second reading by affirmative roll‑call votes. Staff said the effective date for both ordinances, if adopted on third reading, would be Aug. 25; implementation steps include updating forms and training staff on the PD changes and rezoning.