Get Full Government Meeting Transcripts, Videos, & Alerts Forever!
Get email alerts on the Land Use Development Village Santa Ana Specific Plan topic
No spam. Unsubscribe anytime.
Planning commission backs Village Santa Ana specific plan, recommends city council approve EIR, zoning and development agreement
Summary
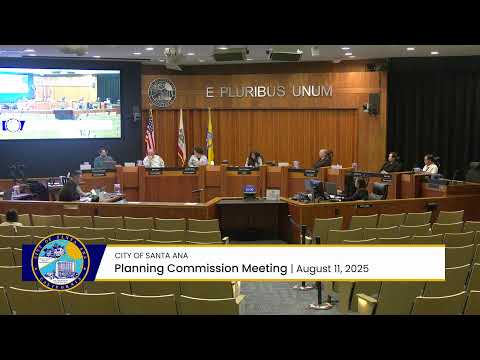
The Santa Ana Planning Commission on Aug. 11 voted unanimously to recommend that the City Council certify a supplemental environmental impact report and approve the Village Santa Ana specific plan and related entitlements for a mixed‑use redevelopment at 1561 West Sunflower Avenue.
The Santa Ana Planning Commission on Aug. 11 voted unanimously to recommend that the City Council certify a supplemental environmental impact report and approve a suite of entitlements for the Village Santa Ana specific plan, a major mixed‑use redevelopment proposed at 1561 West Sunflower Avenue.
Case planner Jerry Guevara told the commission the application would establish Specific Plan No. 6, rezone the site, approve a vesting tentative tract map to create six buildable lots and adopt a development agreement that spells out timing and community benefits. “The applicant is requesting approval of a specific plan to allow the construction of up to 1,583 residential units, up to 80,000 square feet of commercial space and up to 300,000 square feet of office space,” Guevara said during the staff presentation.
The project site currently holds the South Coast Plaza Village commercial center. Under the proposal, the center would be demolished and redeveloped into a 13.8‑acre campus with about 7.5 acres of publicly accessible open space at its center, approximately 3,439 parking spaces, a mix of building heights up to 25 stories and a plan for phased construction spread over multiple years.
Why it matters: The commission’s recommendation begins the formal city review path that would bring the project to the City Council for final decisions. If approved by council, the specific plan and development agreement would govern uses, development standards and a community benefit package the developer agreed to provide to the city.
What the commission reviewed and recommended
Staff recommended five actions: certification of the supplemental EIR, adoption of environmental findings and a statement of overriding considerations, approval of the specific plan and zone change, approval of the development agreement, and approval of the vesting tentative tract map. Staff also recommended the commission include a recommendation to the council to overrule the Orange County Airport Land Use Commission’s finding of inconsistency with John Wayne Airport’s land‑use plan; that override would require a two‑thirds vote of the City Council.
During deliberations commissioners pressed staff and the applicant on several topics the presentation had already flagged: phasing and pedestrian connectivity, the proposed reduction of the city’s inclusionary housing in‑lieu fee, parking management, timing and triggers for traffic signal installation, and the project’s relationship to surrounding properties in Santa Ana and Costa Mesa.
Key project numbers and conditions summarized in the staff report
- Residential units: up to 1,583 total (project phases list 360 units in Phase 1; 513 in Phase 2; 177 in Phase 3; 264 in Phase 4; and 269 in Phase 5). - Commercial/office: up to 80,000 square feet commercial; up to 300,000 square feet office (Phase 4 includes the 300,000 sf office component). - Open space: about 13.8 acres of open space overall; 7.5 acres publicly accessible. Staff noted the general plan standard would equate to 11.4 acres of parkland for the project population, meaning the proposal is approximately 3.9 acres short of that ratio but relies on general plan policies that allow public‑access open space credits. - Parking: about 3,439 spaces proposed, delivered by a mix of underground, structured and on‑street parking; baseline residential parking ratio is 1.4 spaces per unit, which the project’s parking management strategies could raise to 2 spaces per unit if needed. Staff included conditional requirements and a parking management plan as part of the project conditions. - Community benefits and fees: the development agreement includes a community payment of $9.3 million (paid in four installments) and requests a reduction in the city’s inclusionary housing in‑lieu fee from $15 per habitable square foot to $5 per habitable square foot. Staff reported that at the $5 rate the city would collect about $7.1 million for inclusionary housing (versus an estimated $21.3 million at $15/ft).
Environmental and regulatory checks
The project was circulated as a draft supplemental EIR (April 17–June 9) and the final supplemental EIR was released Aug. 4. The EIR identified mitigation measures for several resource areas and concluded some recreation impacts would be significant and unavoidable because the project provides less than the general plan’s parkland ratio; staff included a proposed statement of overriding considerations as part of the council action package. The project was also forwarded to the John Wayne Airport Land Use Commission; ALUC found the plan inconsistent with two components of the airport land‑use plan and staff said an override by City Council would be necessary.
Public comment and labor support
Four in‑person speakers and two remote participants addressed the commission during the public hearing. Speakers included residents living across Bear Street and representatives of building trades. Antonio Velasquez of the Western States Regional Council of Carpenters testified the union “is proud to support the Village specific plan,” and other labor speakers asked the developer to coordinate with additional trade unions. A resident asked the city and the developer to consider neighborhood parking protections on adjacent streets and to ensure new traffic controls are timed and installed to address current congestion.
Applicant remarks and commission questions
Justin, speaking for the applicant (South Coast Plaza family interests), described the project as “incredibly intentional,” said the proposal was below the general‑plan maximum intensity for the subarea, and stressed the applicant’s commitment to delivering the public‑access open space and to working with unions and the city. Commissioners pressed the applicant and staff about phasing sequencing (several commissioners asked how the green spine and pedestrian connections would be delivered during phased construction), timing for traffic signals, and the parking management strategy; staff and the developer said certain signals and intersection improvements are planned in Phase 1 or would be installed when trip thresholds for public‑works triggers are met or earlier if the applicant elects to fund them.
Commission votes and motions
- Consent calendar: The commission approved the consent calendar (minutes, excused absences and an annual monitoring report) in roll‑call votes earlier in the meeting; those procedural items passed unanimously.
- Project recommendation: Commissioner Tammy Wu moved to recommend approval of staff’s five recommendations to City Council (certify the EIR and related findings, approve the specific plan and zone change, approve the development agreement, approve the vesting tentative tract map as conditioned, and recommend the council overrule the ALUC determination). Vice Chair Benninger seconded. The commission voted unanimously in favor. The roll call recorded Ayes from Commissioners Escamilla, Leo, Oliva, Pham, Wu, Vice Chair Benninger and Chair Ramos.
- Two subsidiary motions failed earlier in the hearing: the commission voted down a proposal from Chair Ramos to recommend the council change the draft specific plan so hotels would require a conditional use permit rather than be permitted administratively (the sub‑motion failed 4–3). The commission also voted not to reopen the public hearing when that procedural motion was proposed earlier.
What the commission did not decide tonight
The Planning Commission’s action was a recommendation to City Council. Final adoption of the specific plan, zoning ordinance, development agreement and any override of the airport land‑use finding remain decisions for the City Council; the council will also consider certification of the EIR and the statement of overriding considerations. Any change the council makes to the draft ordinances or development agreement could alter final fees, phasing triggers or other project terms.
Next steps
With the Planning Commission’s recommendation, staff said the project will go to the City Council for two hearings; staff noted tentative council dates in September and October for first and second readings.
Short closing note
The commission’s recommendation begins the next stage of public review. The staff report, final supplemental EIR and supporting appendices provide detail on mitigation measures, the parking management plan and the draft development agreement; the city posts those materials on the project webpage.