Get Full Government Meeting Transcripts, Videos, & Alerts Forever!
Get email alerts on the Land Use Residential Development topic
No spam. Unsubscribe anytime.
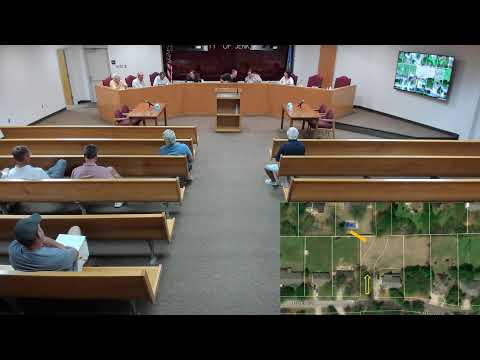
Jenks planning commission approves rezoning for 38‑acre Rowe property with conditions after residents press drainage, amenities concerns
Summary
The Jenks Planning Commission recommended rezoning 38 acres on A‑130th Street South from agricultural to RS‑2 with Planned Unit Development 154, approving the applicant’s plan with conditions including larger minimum lots and on‑site amenities after public comment about drainage, traffic and impervious surface increases.
The Jenks Planning Commission on Aug. 7 recommended approval of a rezoning and planned‑unit development (PUD) for about 38 acres owned by the Rowe family, voting to change the site from agricultural to RS‑2 residential with Planned Unit Development 154 and adding conditions that require larger minimum lot sizes and on‑site amenities if a negotiated agreement with a neighboring homeowners association cannot be reached.
The project, presented by Tanner Consulting on behalf of the prospective buyer and developer, proposes roughly 132 single‑family lots and a PUD overlay that would alter several Unified Development Ordinance (UDO) standards, including lot area, sidewalks, street length and impervious‑surface limits. Planning staff said the parcel is roughly a half mile south of 130th and Harvard and is designated in the city’s comprehensive plan for medium‑intensity single‑family housing.
Planning staff Marcy Hilton told commissioners the site is “about 38 acres and it’s currently zoned AG,” and summarized requested deviations from the UDO, including a proposed increase in allowed lot impervious surface from the UDO’s 45% to about 69% and a plan for 132 lots where base calculations could have supported more units. Hilton said the applicant guarantees two‑car enclosed garages, a 2,200 square‑foot minimum house size and a 100% first‑floor masonry requirement.
Eric Enyard of Tanner Consulting, representing the buyer and developer, said the project’s density would be below the comprehensive‑plan range: “We are actually at 3.8. So we are lower than what, the comp plan would support,” he said, citing about 3.4 units per acre in the conceptual plan and explaining that extensive on‑site stormwater detention consumes acreage that otherwise would raise density.
Neighbors and HOA representatives objected to several elements. Concerns centered on stormwater, the increase in impervious surface, traffic patterns through adjacent neighborhoods, and the lack of on‑site amenities. Multiple speakers described prior drainage problems and local investments to mitigate runoff, and asked how detention ponds and additional impervious area would affect downstream properties. Matt Clague, a nearby resident, said heavier runoff could cause overflow toward Torrey Lakes and other yards.
Developer Rick Dodson said the team has been meeting with Providence Hills and Torrey Lakes HOA representatives and proposed either financial contributions to enlarge or repair existing neighboring amenities or, failing that, reserving a minimum number of lots inside the subdivision for a pool and park. “We would provide financial resources to either improve their pool or enlarge their pool,” Dodson said; he later added that, “if it doesn’t work out, we’ll do our own thing, and we’ll give up a few lots to do that.”
Commissioners and staff pressed the applicant on specifics. Hilton said engineering to address higher impervious coverage must account for realistic homeowner uses—three‑car garages, outbuildings and pools—and that detention/water‑quality designs must demonstrate no adverse downstream impacts. Enyard and the developer said the design intent is to place detention ponds around the parcel edges and that the team will work with the city and engineers to avoid diverting water from existing ponds.
As a condition of recommendation to the City Council, commissioners required a minimum lot area increase to 8,000 square feet (the applicant had initially shown ~7,100 sf lots), a minimum amenities package (walking trail, pool and playground) using at least three lots if no agreement with Providence Hills is reached, and a commitment to provide pedestrian trails around large detention basins. Commissioners also discussed street connectivity and construction‑traffic routing and asked the developer to provide a plan to limit construction vehicle impacts on neighboring streets.
The commission vote on the PUD recommendation was: Boris — yes; Bowman — yes; Sellers — yes; Nixon — no; Stevens — yes; Chair West — yes. The commission’s action sends the rezoning and PUD, with the stated conditions, to City Council for final action and for required engineering, HOA and any interlocal approvals.
Hilton noted the UDO and adopted 2022 PUD criteria govern final design and that additional documentation (engineered plans, recorded agreements, and any HOA consents) will be required before building permits. The developer said he expects to continue working with surrounding neighborhood associations and that final engineering and platting will show the precise lot layouts, detention designs and access points.
Votes at a glance
• JZ25PUD154 — Rezoning from agricultural to RS‑2 and approval of Planned Unit Development 154 with conditions (increase minimum lot size to 8,000 sq ft; reserve minimum of three lots for pool/park if no shared‑amenity agreement; walking trails around detention basins). Vote: approved, 5–1 (Nixon opposed).