Get Full Government Meeting Transcripts, Videos, & Alerts Forever!
Get email alerts on the Variance topic
No spam. Unsubscribe anytime.
Board grants after‑the‑fact driveway setback variance in Bedico Creek; drainage plans required
Summary
The Board of Adjustments approved an after‑the‑fact variance allowing a driveway to remain 3 feet from the property line in a Bedico Creek planned unit development, conditioned on sealed and as‑built drainage plans.
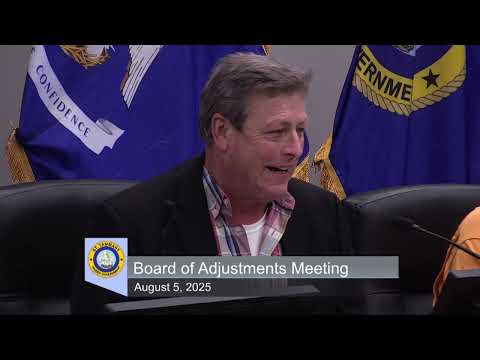
The Saint Tammany Parish Board of Adjustments voted Aug. 5 to grant an after‑the‑fact variance to allow a driveway to remain closer to a side property line than parish code normally permits in a planned unit development (PUD) in Bedico Creek.
Builder Ron Lee, who represented the homeowner, said the existing paving sits approximately 2 feet from the property line and that allowing a 3‑foot clearance (rather than the 5 feet required by parish ordinance) provides a safer turning radius into the garage. “We’re requesting the variance… to give the homeowner better turning radius to access the garage,” Lee told the board.
Staff described the request as an after‑the‑fact variance flagged by a drainage inspection; drainage is the primary parish concern because culvert and setback rules are intended to protect runoff and neighboring properties. Lee submitted an engineering memo from Kellen McHugh supporting the position that existing drainage capacity is adequate and provided photos of nearby driveways constructed in similar locations.
The board approved the variance with conditions: the applicant must provide a sealed drainage plan prepared by a civil engineer and an as‑built drainage plan. The board recorded the motion to approve the variance as requested, subject to those two deliverables; the motion was made and seconded and the chair announced, “All in favor, motion carries.”
Why it matters: the variance affects how close driveway paving may sit to property lines in a PUD where subdivision rules also limit driveway placement. Board members said the Bedico Creek subdivision’s design intent — including routing driveways to one side of lots to preserve open space — bears on the decision, and the board tied approval to the engineering documentation that addresses drainage risk.
Board members expressed sympathy for the after‑the‑fact posture but supported approval given the engineer’s review and the condition that sealed drainage documentation be filed. The motion requires the applicant to submit the two drainage plans before finalizing the permit; if the plans do not show adequate drainage, staff indicated the board’s alternative would be removal of concrete to meet the five‑foot setback.
The approval resolves the immediate permitting dispute for the addressed lot; staff will inspect and accept the sealed and as‑built drainage plans before final sign‑off.