Get Full Government Meeting Transcripts, Videos, & Alerts Forever!
Get email alerts on the Site Plan topic
No spam. Unsubscribe anytime.
Commission approves Razor Ranch zoning compliance plan for 63,000‑square‑foot rehab hospital
Summary
The Planning and Zoning Commission approved a zoning compliance plan 4-0 on July 23 for a roughly 3‑acre hospital services facility in Razor Ranch: a two‑story, about 63,000‑square‑foot building with 40 beds, staff said.
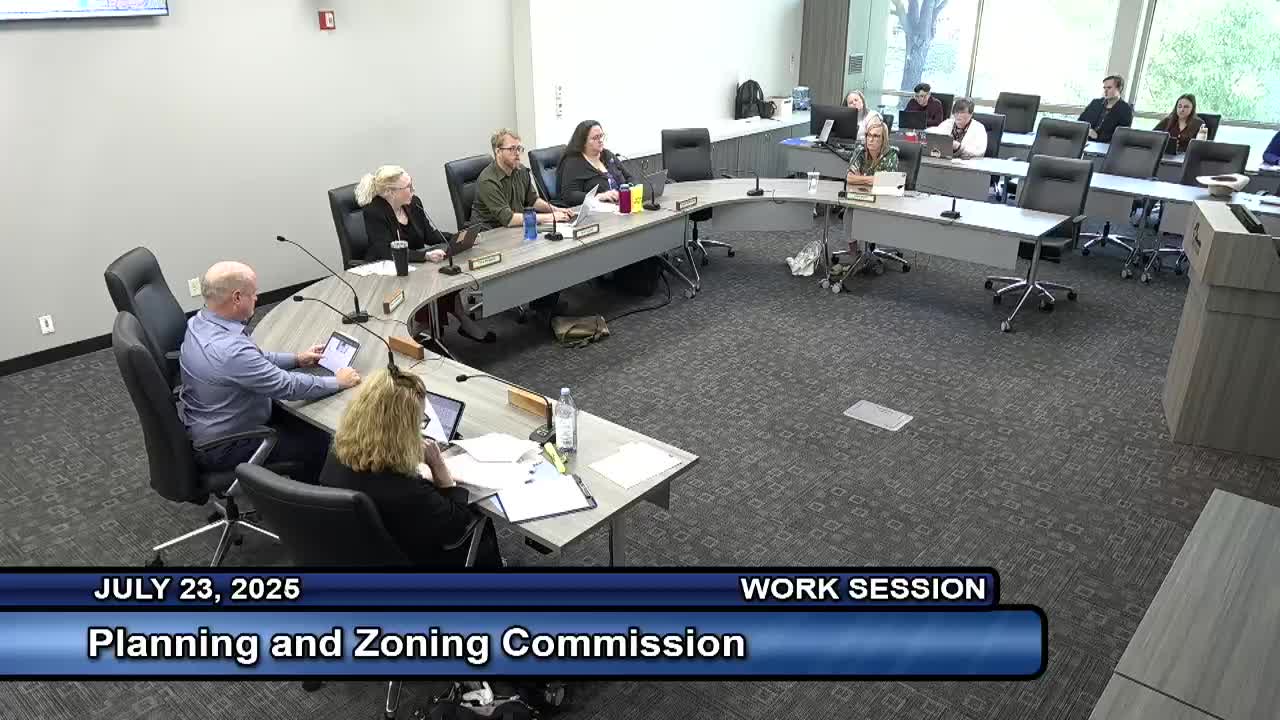
DENTON, Texas — The Denton Planning and Zoning Commission on July 23 voted 4‑0 to approve a zoning compliance plan allowing hospital services in Razor Ranch for a parcel west of Heritage Trail, staff said.
Senior planner Mia Hines told the commission the project site is just over 3 acres and lies in the South Mixed Use District 1 subarea of Razor Ranch. The proposal calls for a two‑story building of roughly 63,000 square feet and about 40 patient beds, a patient rehab courtyard, 82 vehicular parking spaces and six bicycle parking spaces. Staff said the plan meets the Razor Ranch overlay ordinance’s Exhibit C2 and D2 standards for site layout, landscaping and four‑sided building elevations.
Hines said the development proposes 27 percent landscaped area coverage and 53 percent tree canopy coverage, and that vehicle access would connect to the internal circulation of Razor Ranch rather than new public street curb cuts. Hines recommended approval because the plan complies with the overlay ordinance standards for the South Mixed Use District.
Commissioner Dyer moved to approve the plan; Commissioner Riggs seconded. The commission approved the zoning compliance plan 4‑0.
Why it matters: Because Razor Ranch is an overlay district with specific design and layout standards, the commission’s approval confirms the project meets those standards for building placement, landscaping and pedestrian connections. The site is adjacent to hotels, a recreation facility and multifamily, so staff emphasized internal circulation and connections to existing pedestrian paths.
What’s next: With commission approval, the project may proceed to subsequent permitting and engineering review under the approved zoning compliance plan and Razor Ranch overlay requirements.
Provenance: Staff presentation and commission action at the July 23 regular meeting.