Get Full Government Meeting Transcripts, Videos, & Alerts Forever!
Get email alerts on the Zoning Policy topic
No spam. Unsubscribe anytime.
Staff pushes expansion of downtown ‘MD’ zoning to southern downtown; commission expresses general support
Summary
City planners recommended expanding Mixed Use Downtown (MD) zoning across much of southern downtown after floodplain removal opened about 64 acres for development; commissioners at a July 23 work session generally concurred with staff recommendations to rezone three subareas and protect existing single-family homes.
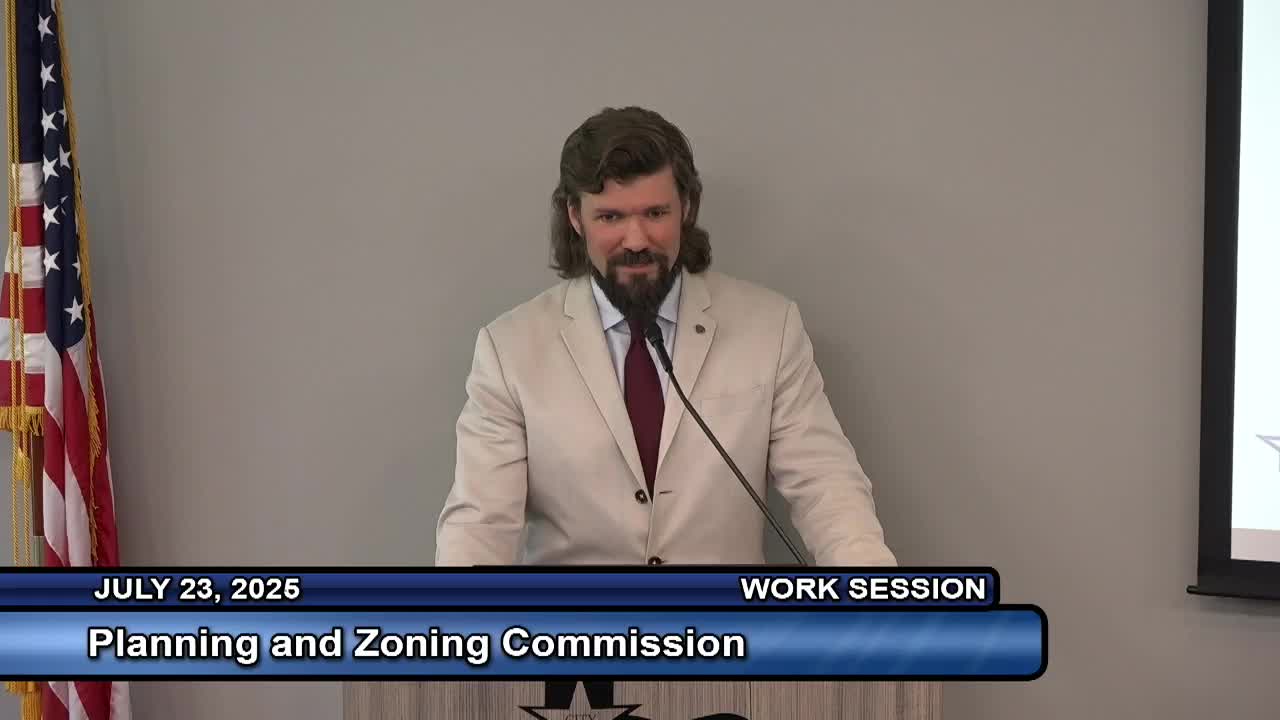
DENTON, Texas — City planning staff told the Planning and Zoning Commission on July 23 that the Design Downtown Denton plan’s recommendation to expand Mixed Use Downtown (MD) zoning into Southern Downtown could remove regulatory barriers and make redevelopment of smaller lots and vacant parcels easier.
Sean Jacobson, associate planner and deputy project manager for the Design Downtown Denton plan, told the commission the area in question spans roughly 64 acres with about 153 lots immediately south of the square. Staff framed the recommended rezoning as a way to help redevelop underused commercial property, promote new housing and encourage street-level businesses around a proposed multi-block public park.
Jacobson said a recent floodplain change under the PEC 4 project removed a large swath from the floodplain, creating the first realistic opportunity in decades to build or replace structures in the area. Under current Mixed Use Neighborhood (MN) rules, smaller lots are often constrained by stricter parking and landscaping minimums; MD allows greater lot coverage, lower landscape requirements and more parking flexibility, staff said, which could make townhomes, small multifamily and downtown-style commercial uses more feasible.
To address nearby homeowner concerns, staff proposed an ordinance that would keep existing single-family residences in the rezoned areas conforming so owners could continue to reinvest, modify or rebuild their homes without creating nonconformities. Staff’s area-by-area recommendation was to convert MN to MD in Areas 1–3 (primarily Elm/Locust and parts of the east side) and retain MN in Areas 4–5 where the neighborhood character and recent development make rezoning less necessary.
Commissioners asked detailed questions about building heights, setbacks, streetscape standards, and how MD’s parking flexibility would be balanced with the need for public parking. Staff said the downtown plan and future code amendments anticipate exploring public‑private partnerships for structured parking and adding design standards or build-to-line requirements where the commission and council find that desirable.
Community engagement: Staff reported hundreds of mailed notices and two public meetings on different evenings; 16 community members attended the follow-up meetings that focused on the Southern Downtown recommendations. Jacobson said participants represented property owners, residents and commercial tenants, and that the group provided unanimous support for the staff recommendations after discussion.
Next steps: Staff will prepare public‑hearing materials and bring zoning-change ordinances back to the commission and then to City Council for formal action later this summer or early fall. Any rezoning would still require site-level review and could be accompanied by design standards intended to protect neighborhood transitions and the public realm.
Why it matters: Expanding MD could speed redevelopment on small downtown lots and support a downtown housing goal in the Design Downtown Denton plan. Planners framed the zoning change as the first step in a longer strategy that also includes streetscape, parking and possible public amenities such as a new park.
Provenance: Staff presentation and commissioner discussion at the July 23 Planning and Zoning Commission work session.